
Willow Ridge, Ilderton ON
Project Details
Lead Designer
Mackenzie Trollope
Lead Carpenter
Erik Rosen
Basement Spaces
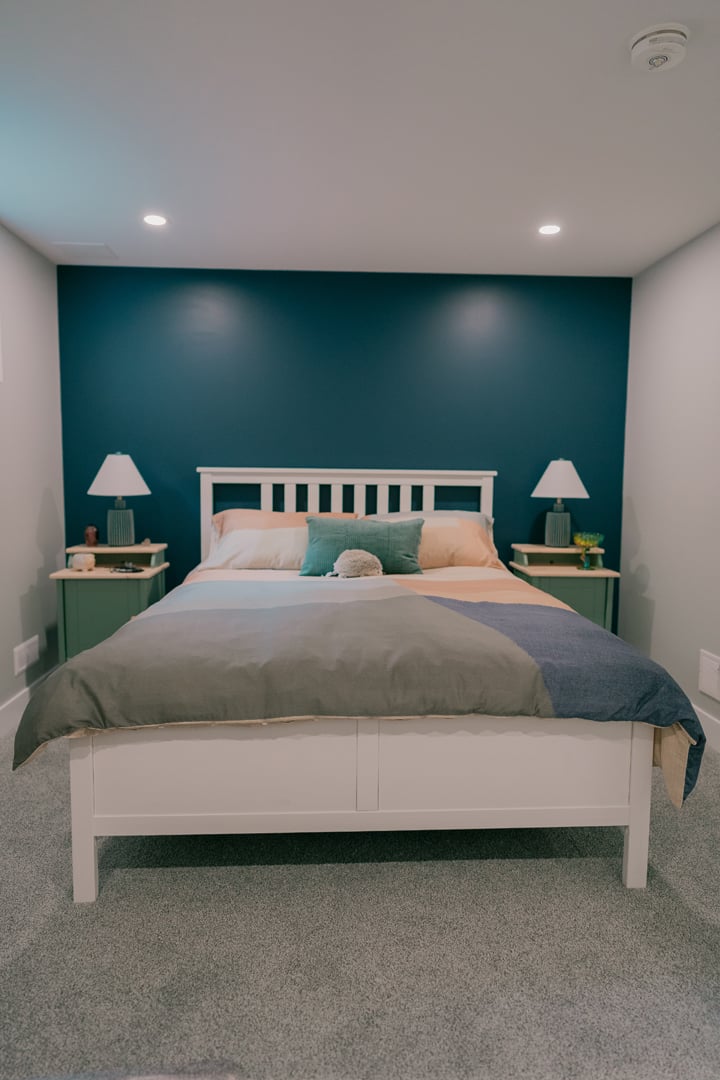
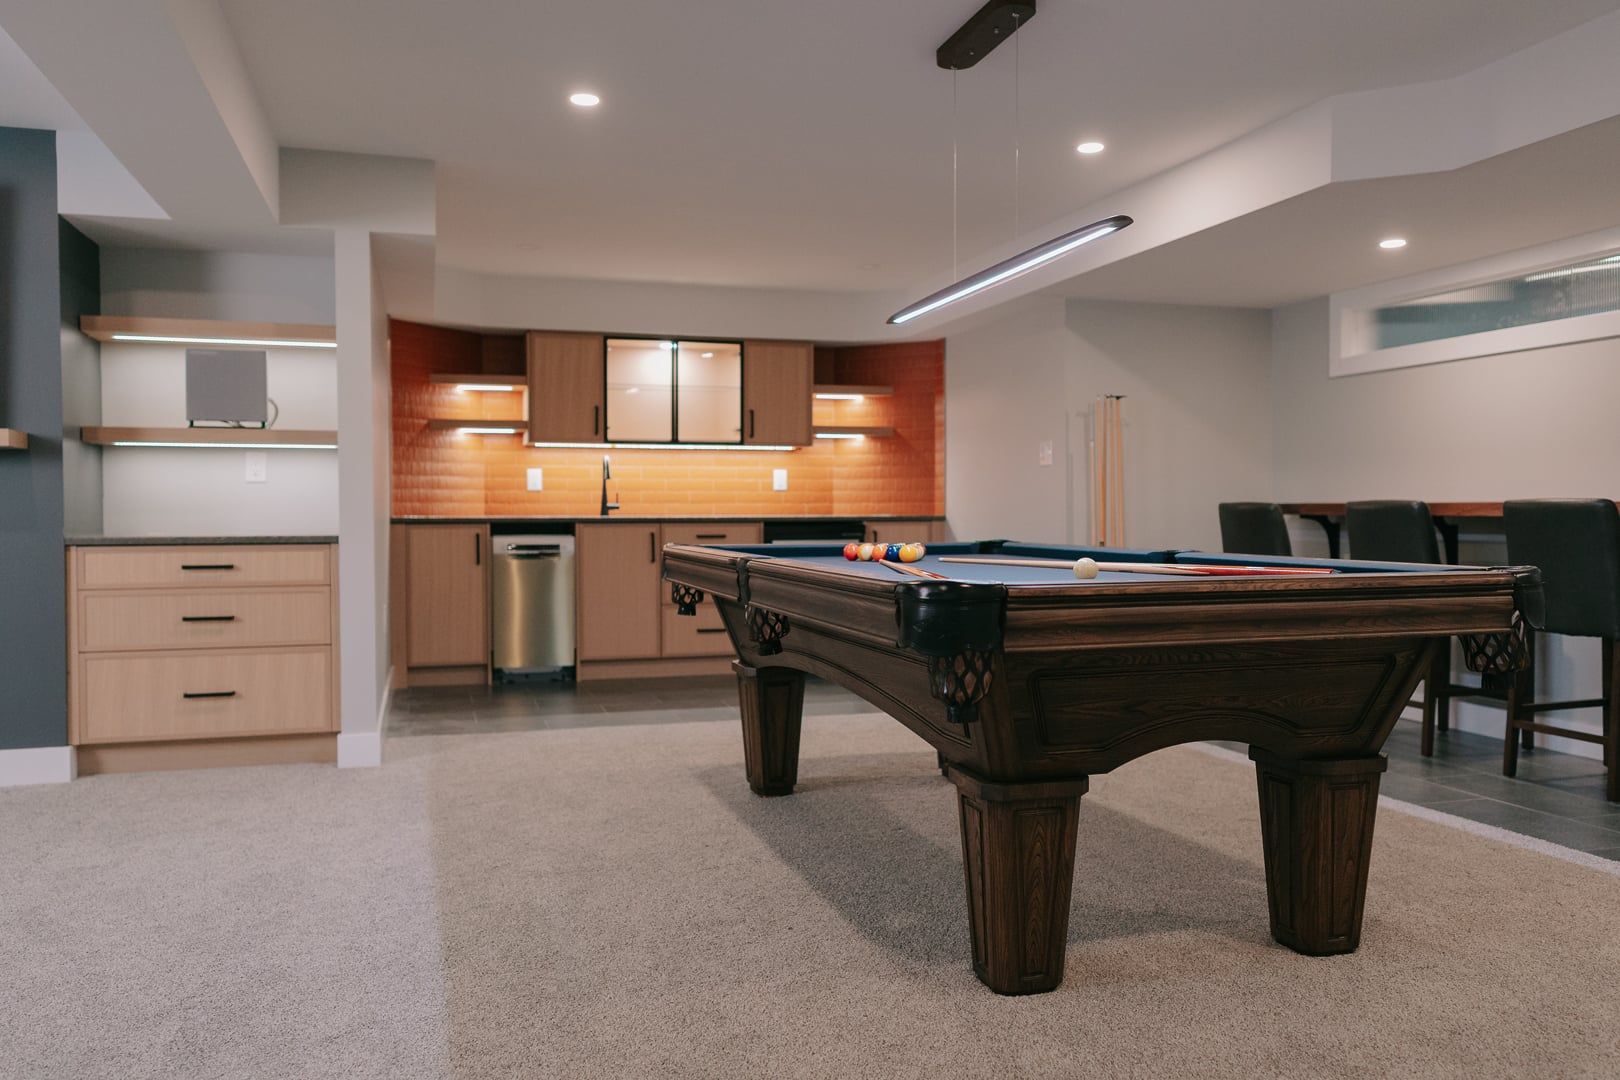
Bar & Billiards Area, Family Room with Gas Fireplace, Bedroom, Bathroom
A Personalized Lower Level for Work, Play, and Relaxation
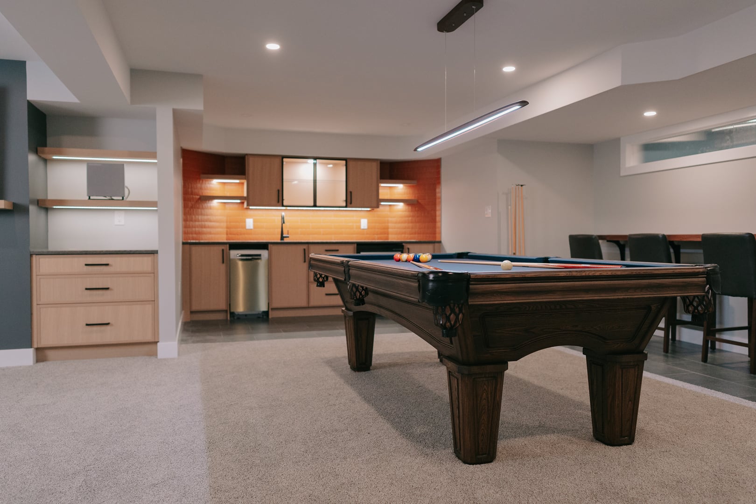
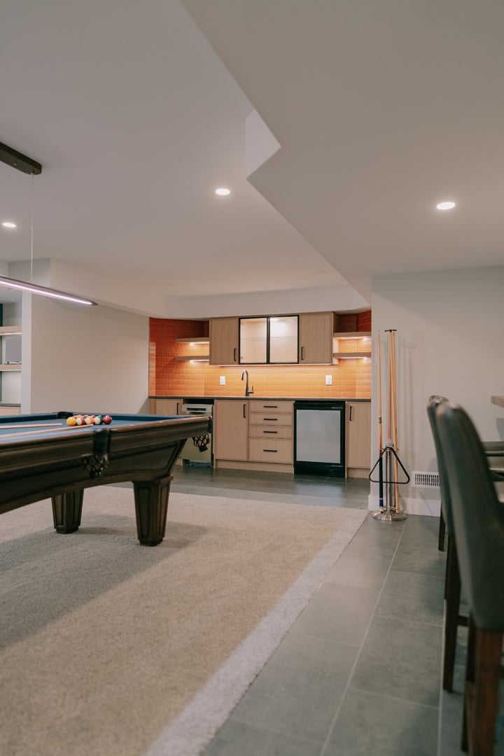
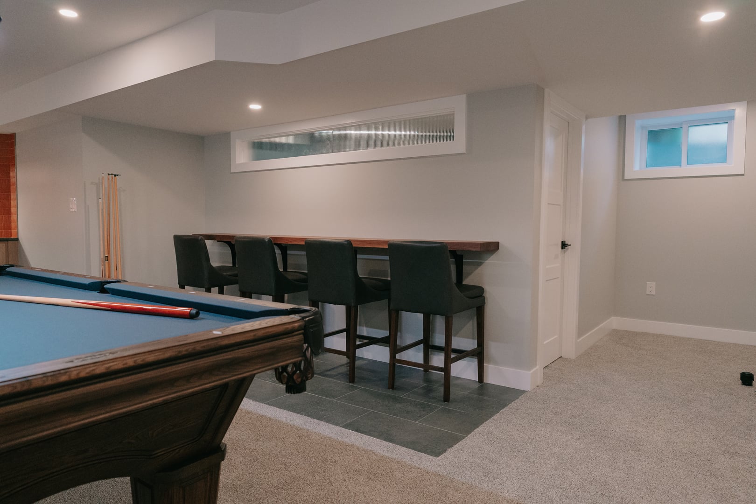
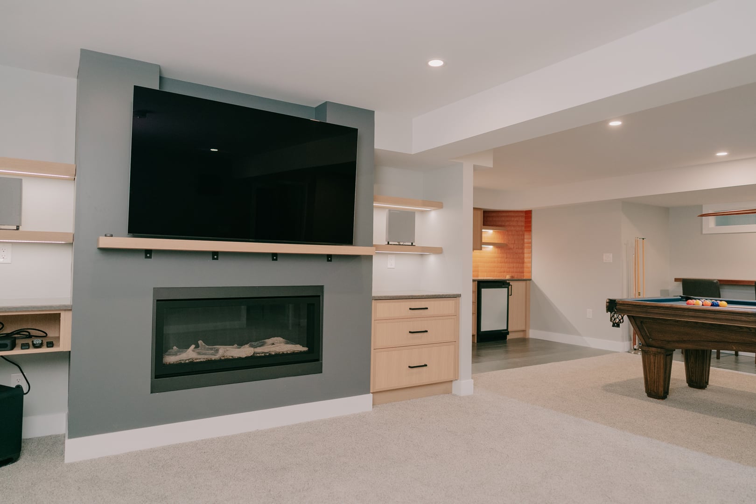
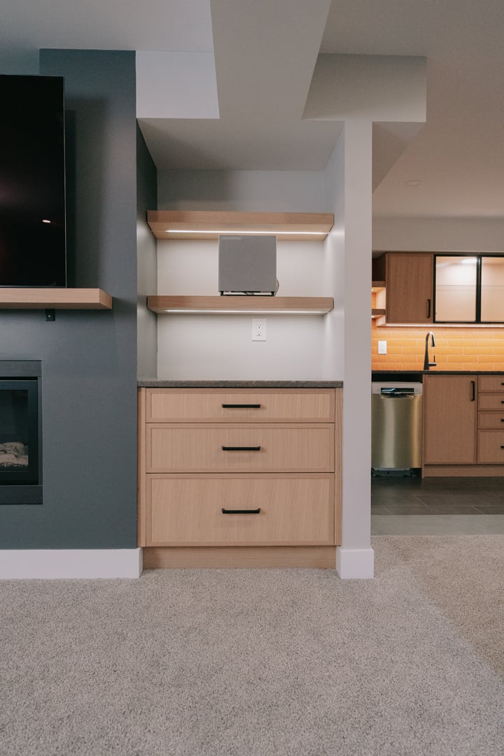
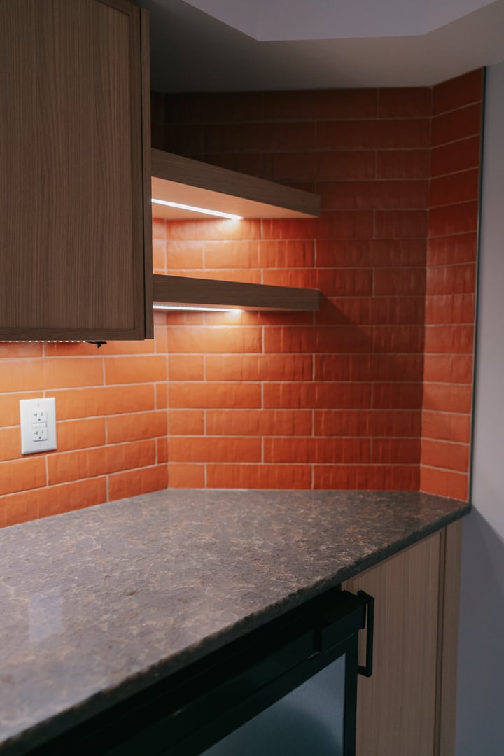
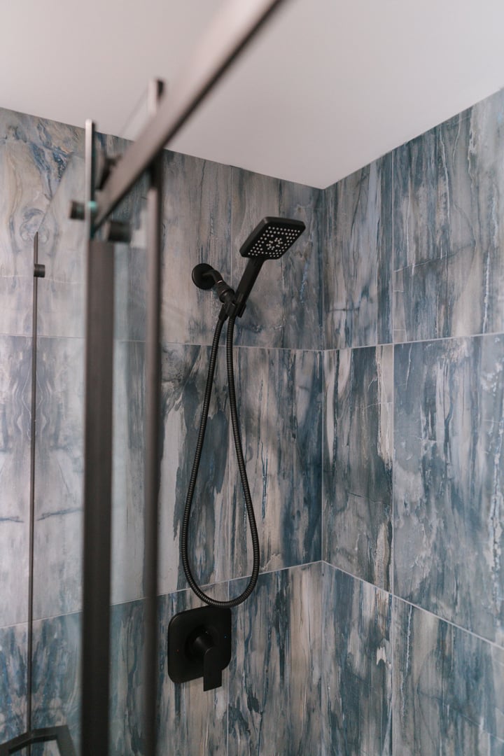
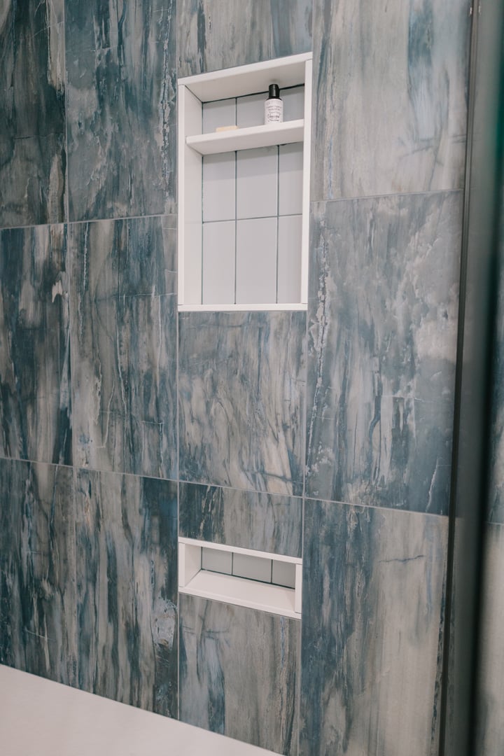
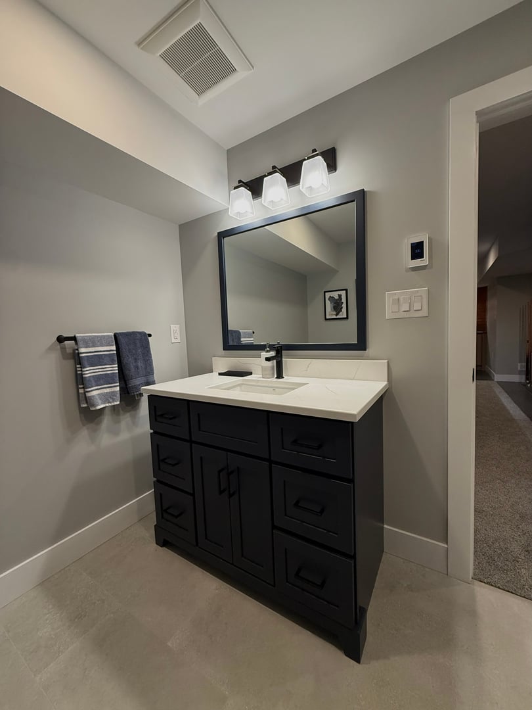
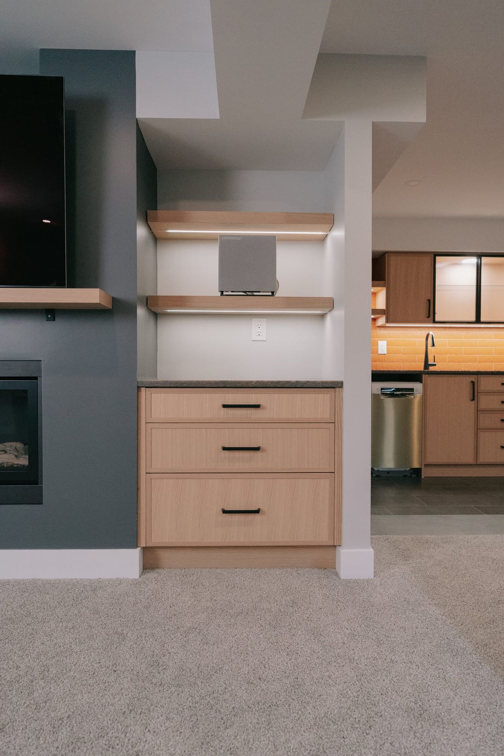
An unfinished basement built out as a highly personalized lower level for two homeowners with distinct needs. His-and-hers home offices tailored to individual hobbies, a family room with surround sound and a gas fireplace, a billiards area with a custom table designed to the basement’s palette, a bar with a dishwasher and bar fridge, a full bathroom, and a transom window added to bring natural light through the space. Every square foot is intentional.