
Our Process
Process
How It Works
A clear, guided path from first conversation to finished space.
01.
Discovery
Every project starts with a conversation.
We begin with an initial intake call to understand your vision, goals, budget, and timeline. This allows us to determine if we’re the right fit and ensures we’re aligned before moving forward.
02.
In-Home Consultation & Estimating
Understanding your space firsthand.
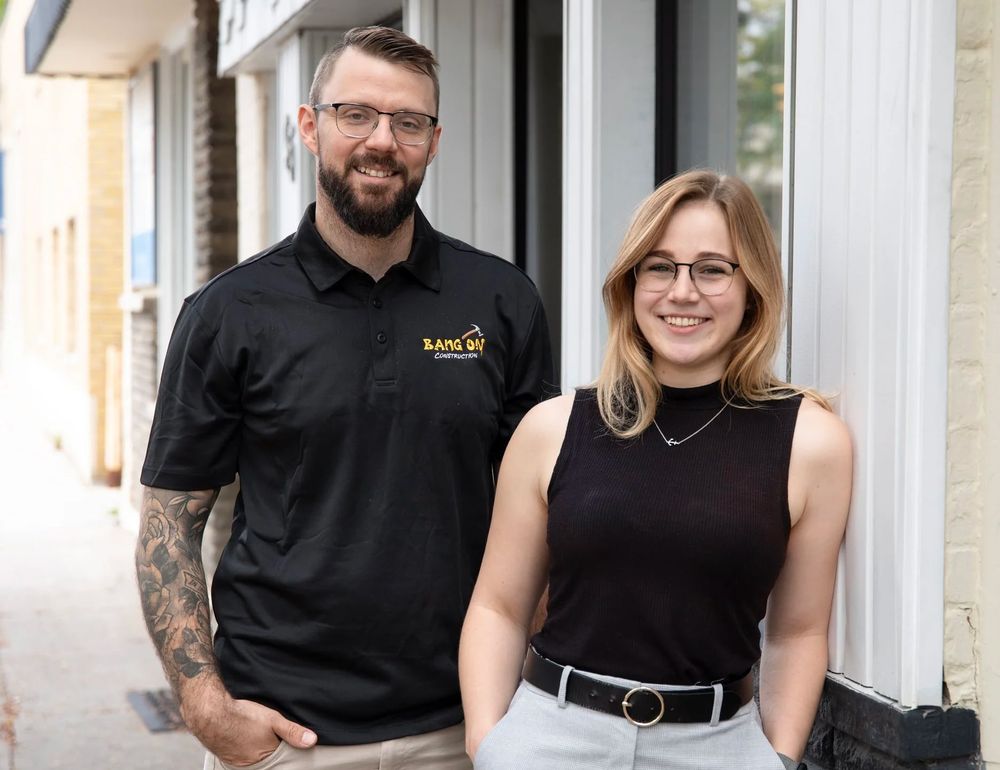
We visit your home to review the existing space, take measurements, and discuss layout ideas, functionality, and overall scope. From here, we develop an initial design direction and prepare a detailed estimate tailored to your project.
03.
Design & Proposal Presentation
Bringing your vision to life.
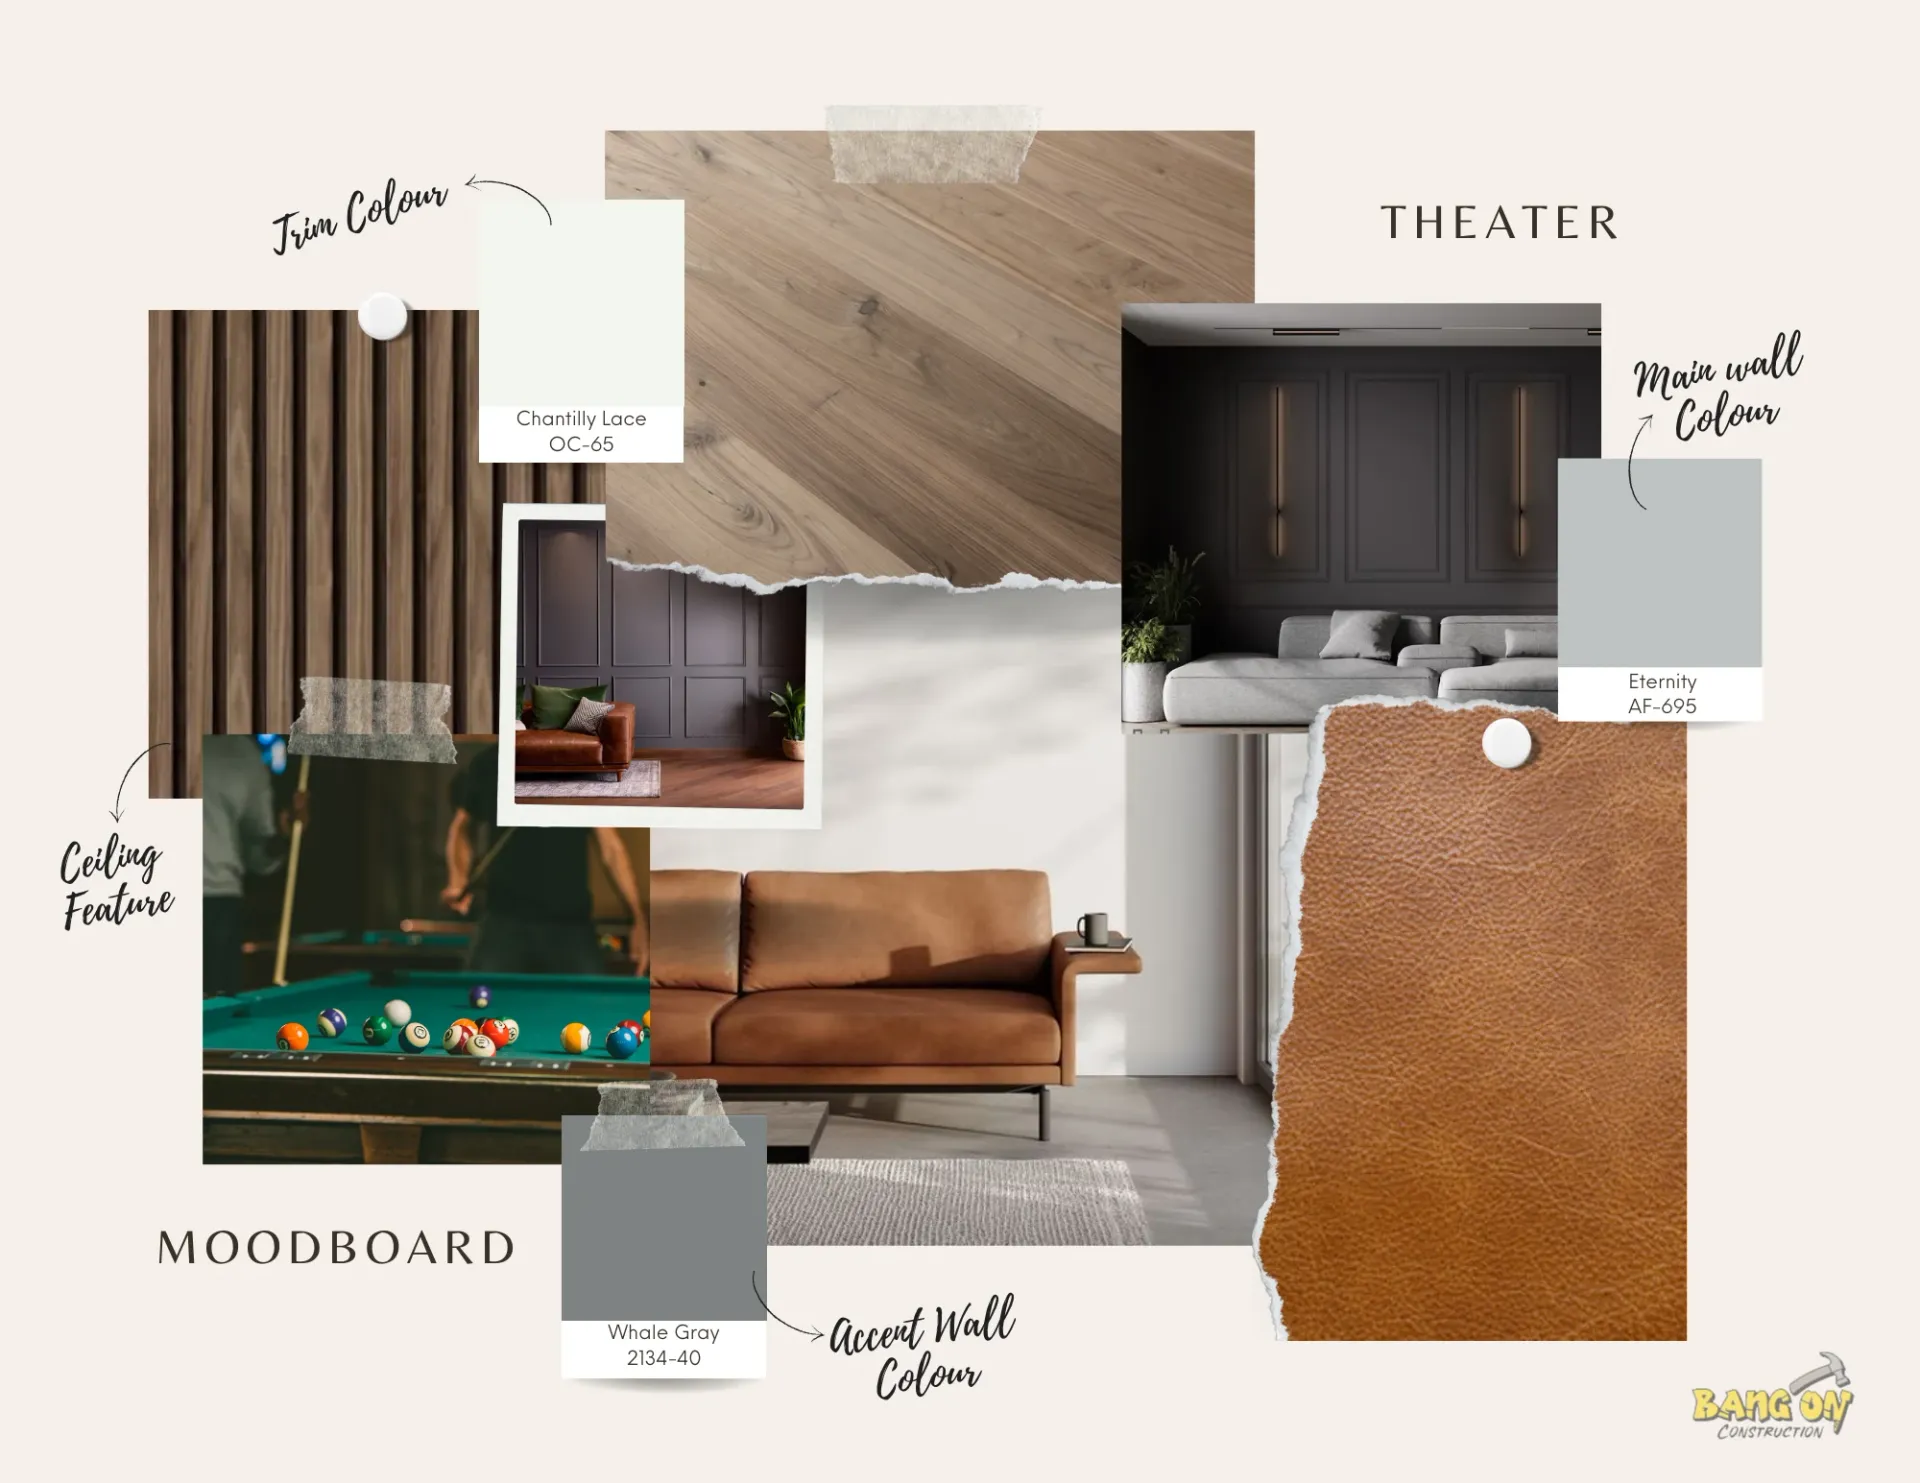
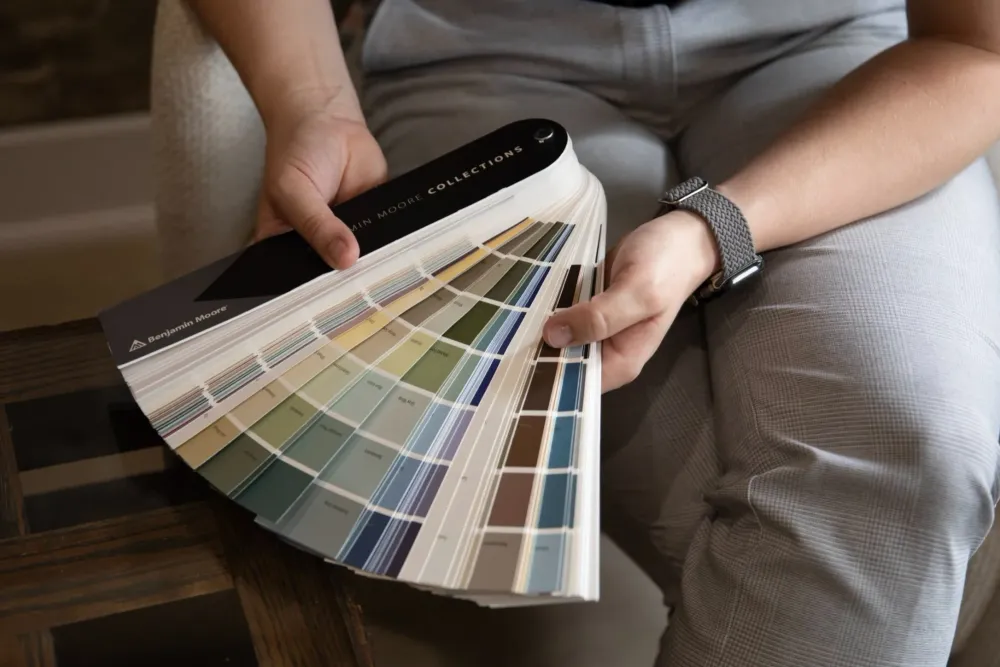
You’ll be guided through a presentation that includes your layout, design concepts, and investment breakdown. We walk you through every detail so you feel confident, informed, and excited about the plan moving forward.
04.
Design Development & Pre-Construction
Refining the details and preparing for build.
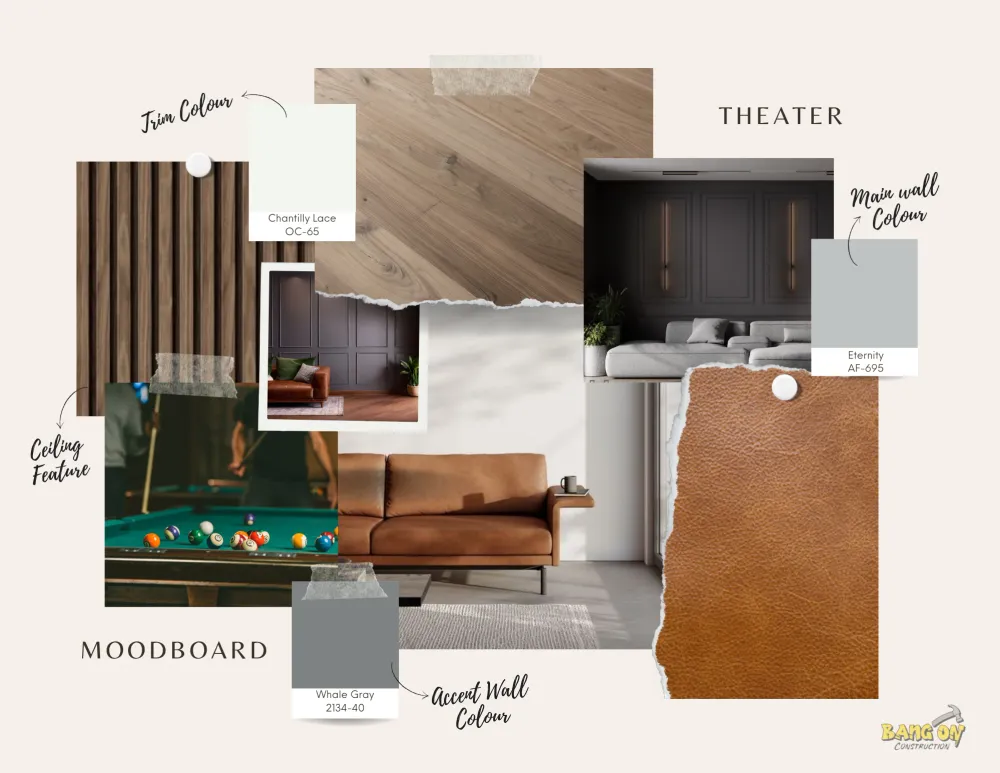
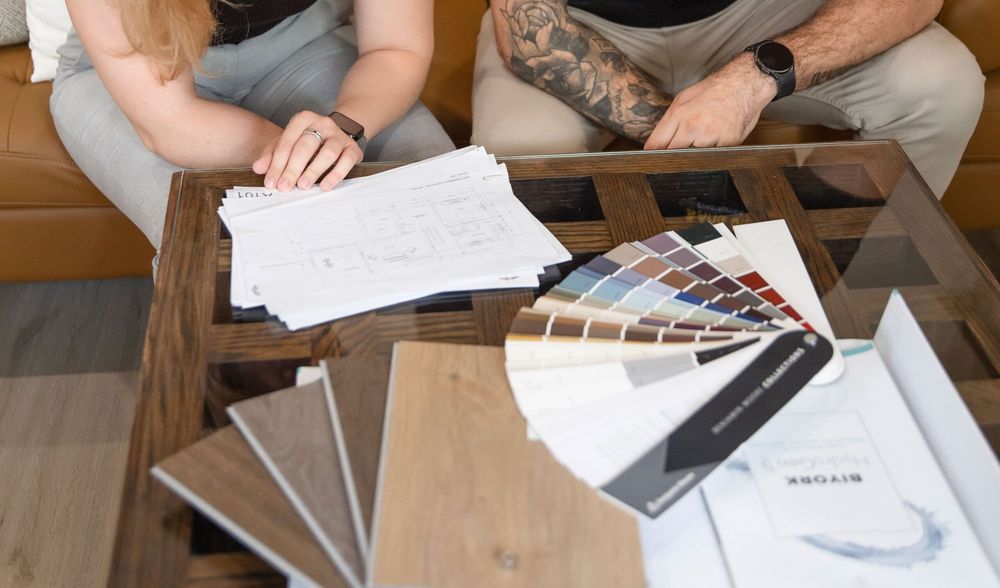
Once approved, we move into detailed design development — finalizing layouts, selections, and specifications. At the same time, we coordinate all pre-construction planning, including scheduling, materials, and permits, to ensure everything is fully prepared for a smooth start.
05.
Construction & Project Management
Professional, organized, and well-managed.
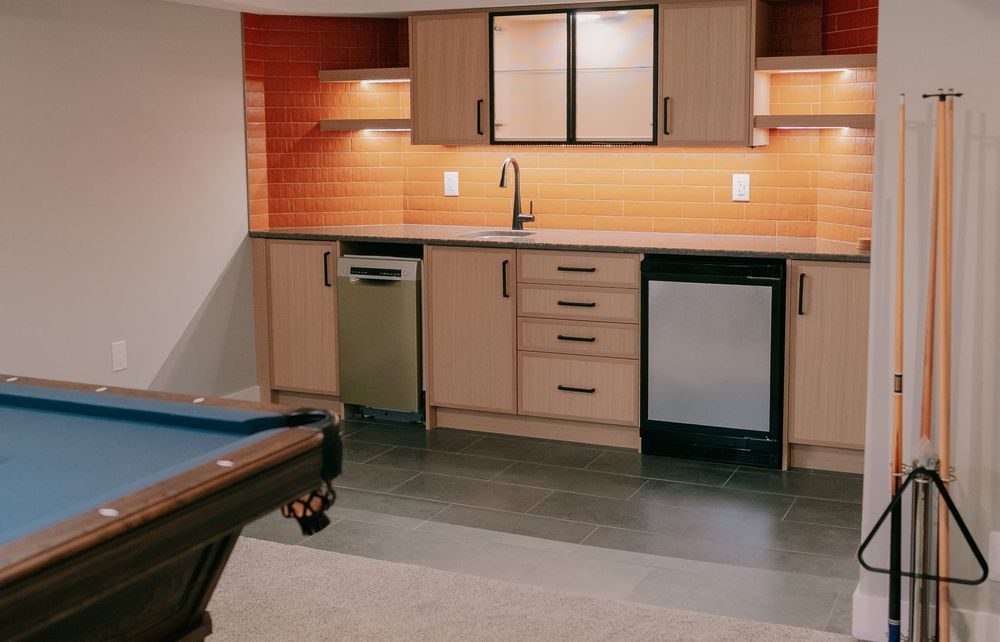
Our team oversees every aspect of the build — from scheduling and trades to communication and quality control. We deliver a clean, efficient, and well-coordinated experience while bringing your space to life.
FAQs
Frequently Asked Questions
When does the design process start?
The design process begins after you’ve approved your proposal and signed your agreement with us.
At your second meeting, we’ll present your preliminary design concept along with a detailed fixed-price proposal. Once everything is approved and the agreement is signed, we move into the Design Development phase. This is where you’ll work closely with our in-house designer, who will guide you through refining the layout, finalizing every selection, and preparing all the details needed to bring your project to life.
Is there a design fee?
No. We don’t charge a separate design fee for clients who complete their project with Bang On Construction.
Design is included as part of our design-build process because we believe great renovations start with a well-thought-out plan. From layout development and material selections to 3D renderings and construction-ready drawings, we work with you to finalize every detail before construction begins—without adding a separate design charge.
Do I need to know what I want before the first meeting?
Not at all. You don’t need every detail figured out before we meet.
For your initial consultation, it’s helpful to have a general idea of how you’d like to use your basement and any must-have features you’d like to include. That’s all we need to develop a preliminary layout and provide you with a detailed proposal.
Once your project is underway, our design team will guide you through the Design Development phase, helping you refine the layout, choose finishes and fixtures, and make all of the selections needed to bring your vision to life.
Can we make changes after seeing the renders?
Absolutely. In fact, that’s exactly what the Design Development phase is for.
Our 3D renderings, floor plans, and material selections are designed to help you visualize your space before construction begins. As you review the design, we’ll work with you to refine layouts, finishes, and details until you’re confident everything is right.
Our goal is to make decisions on paper—not during construction—so the building phase is as smooth and stress-free as possible.
How long does the design process take?
Most projects complete the Design Development phase in approximately 2–6 weeks.
The exact timeline depends on the size and complexity of your project, as well as how quickly selections and approvals are made. During this time, we’ll finalize your layout, guide you through material and fixture selections, create 3D renderings, and prepare all of the details needed before construction begins.
We believe investing time in the design phase leads to a smoother construction experience, fewer surprises, and a better finished result.