
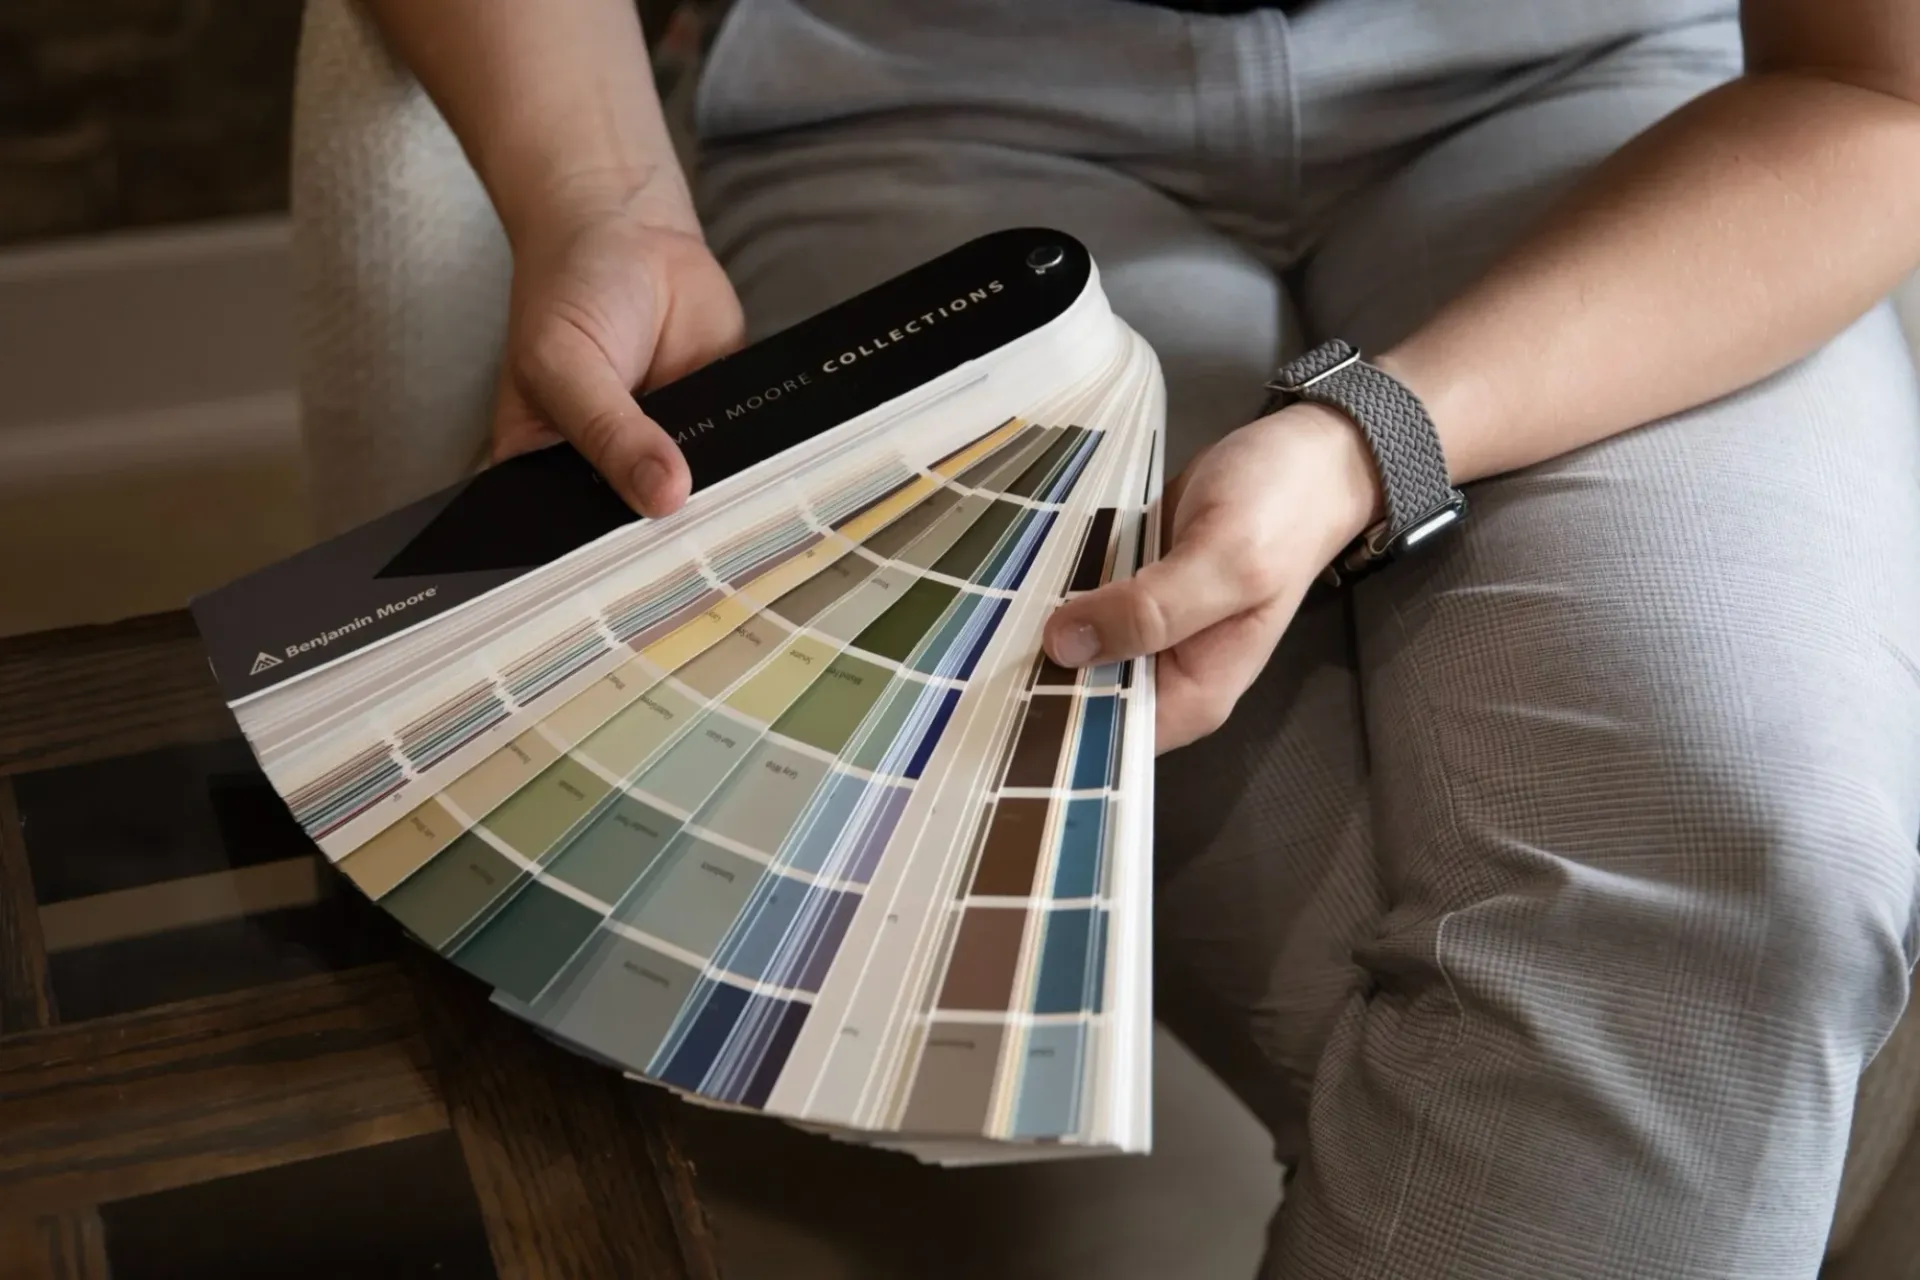
Hands holding an open paint colour fan deck

Design

Design

How it All Comes Together

A finished basement should feel like it belongs in your home — not like an afterthought. That starts with a real design process, and it’s included in every Bang On project.
Get a Quote
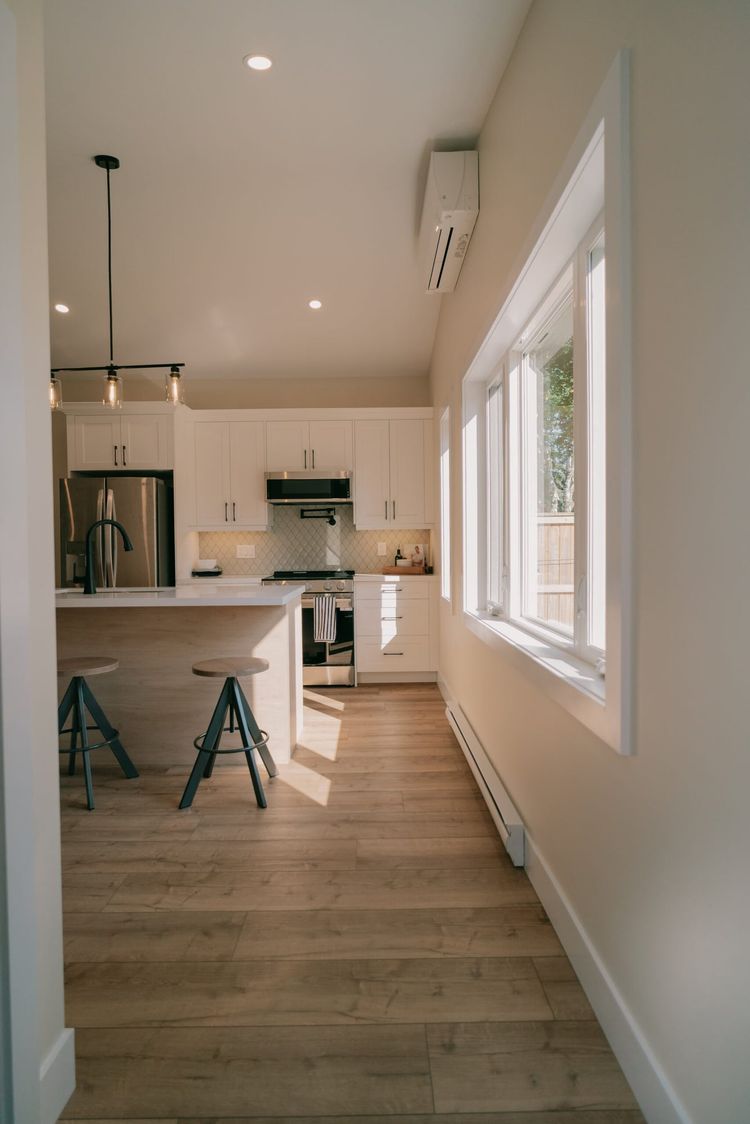
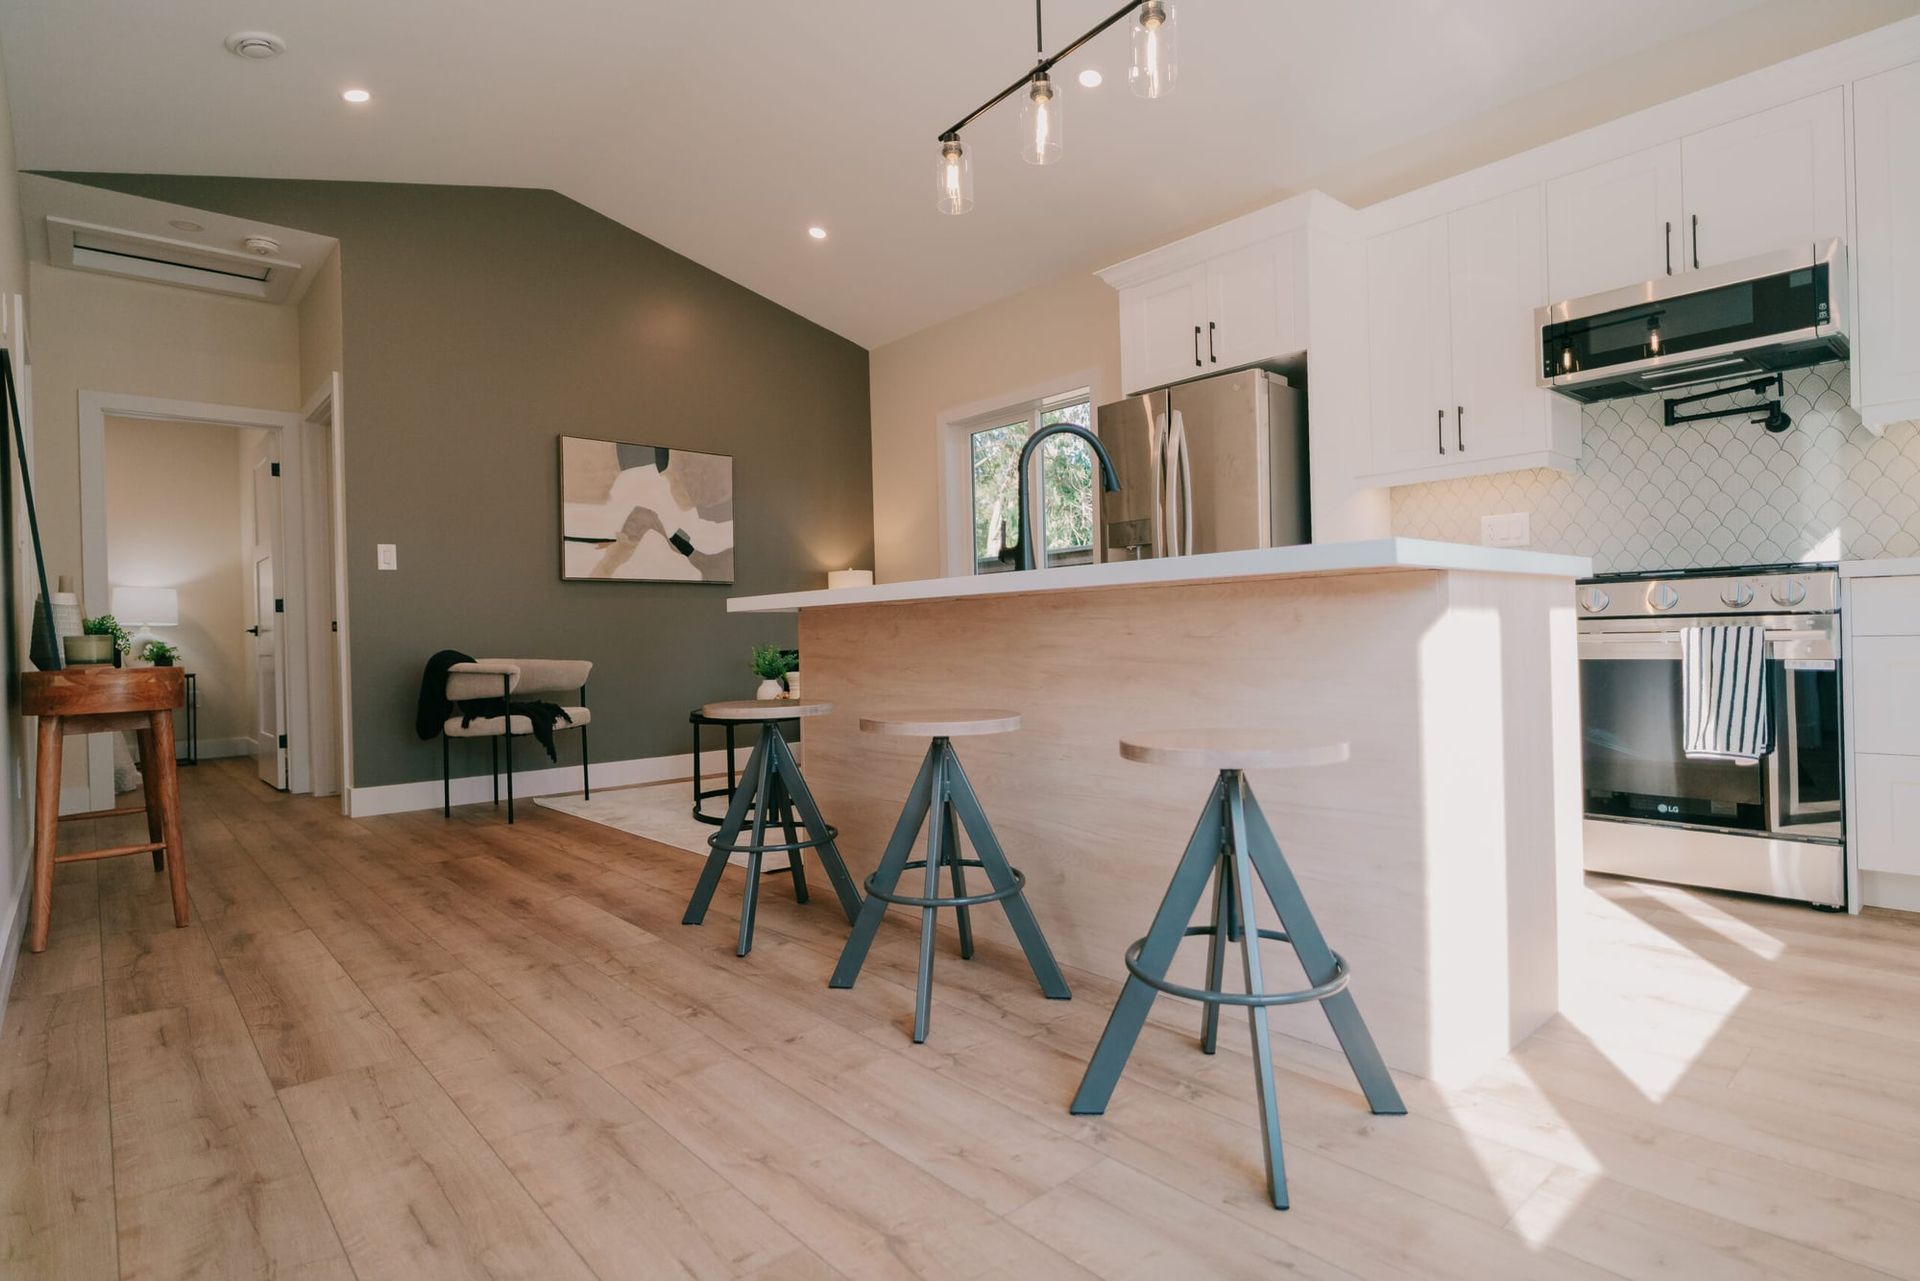
Bright kitchen with white cabinets, an island and grey bar stools

Fewer Decisions, More Confidence

Choosing finishes on your own is overwhelming. Choosing them with a designer who knows the space, the budget, and how everything works together is a completely different experience. We guide you through every selection so nothing gets missed and nothing feels like a guess.

Design Assistance

What Our In-House Designer Helps With
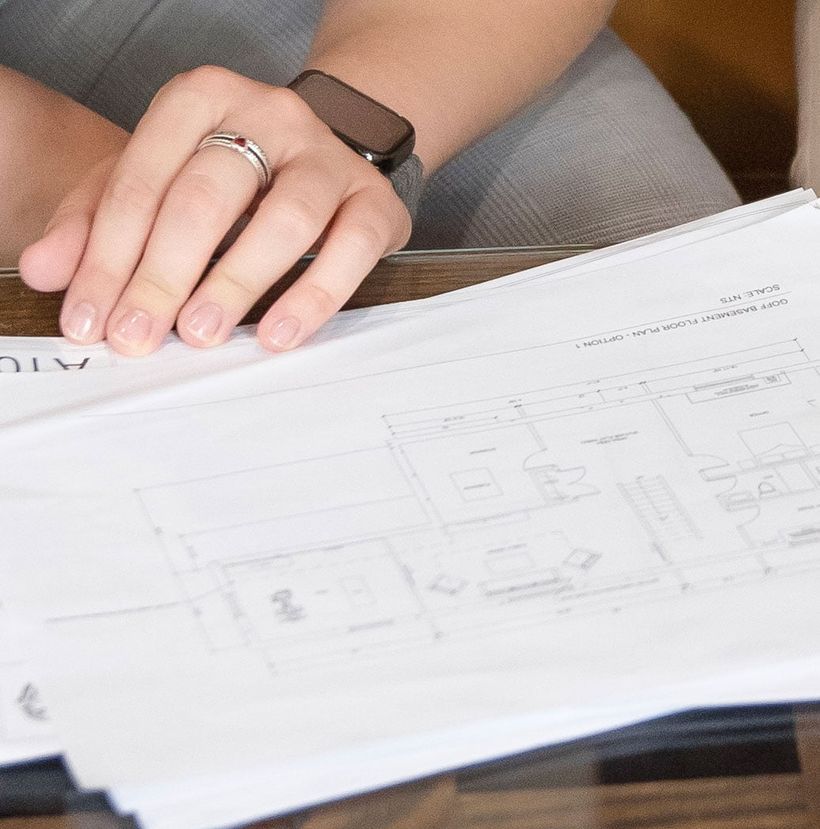
Hands on a printed basement floor plan

Layout and traffic flow

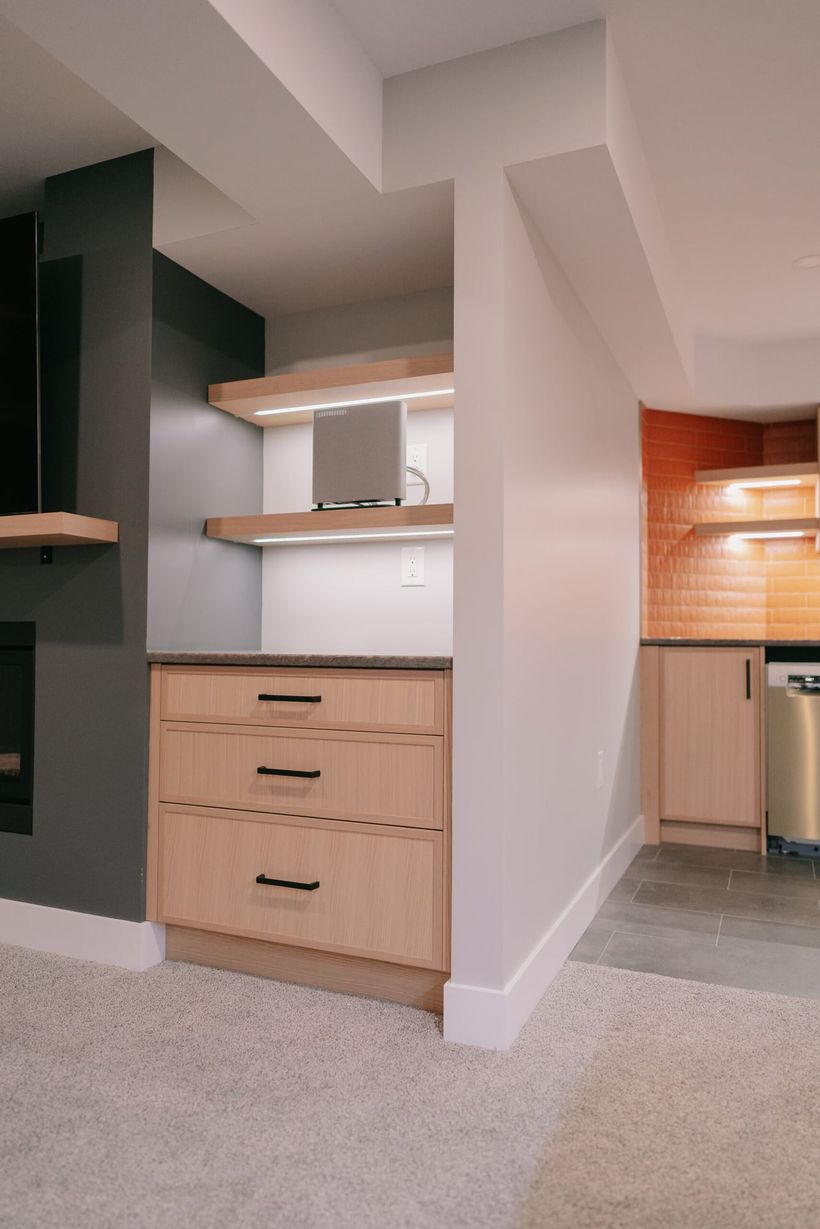
Built-in storage drawers and open shelving in a finished basement

Storage and built-in planning

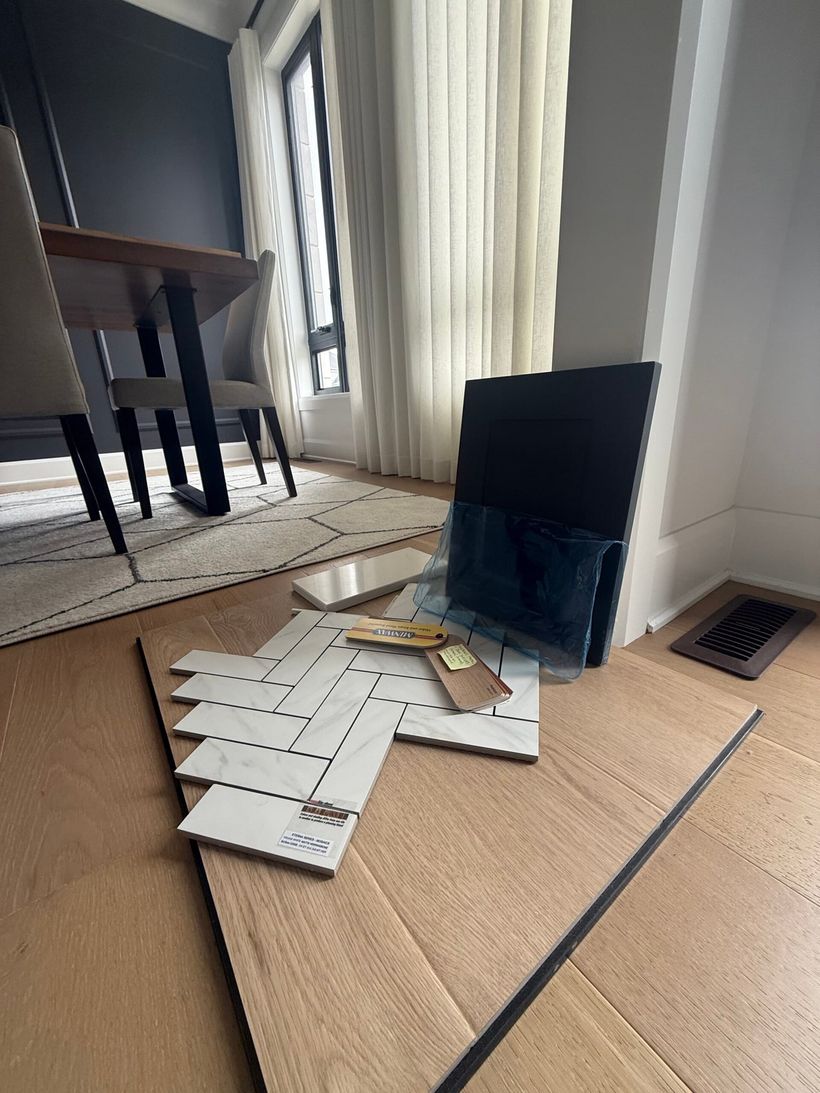
Herringbone floor tile being laid out on a subfloor

Flooring and tile

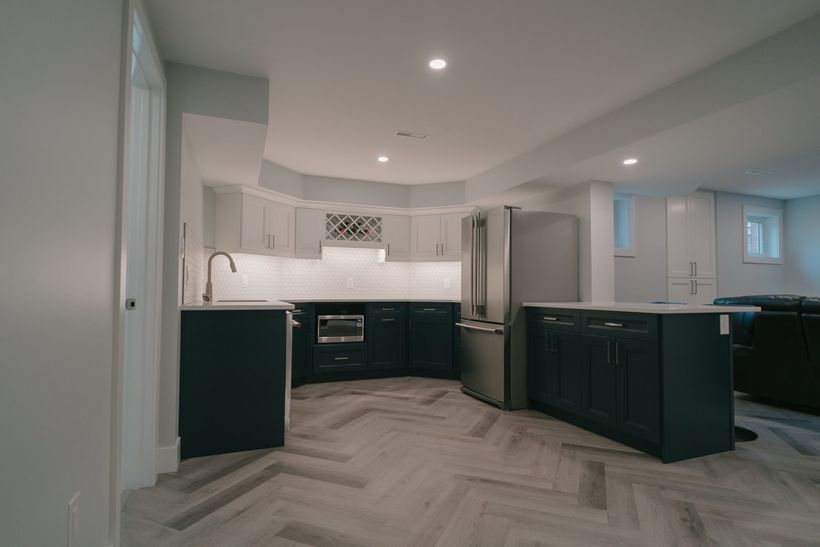
Basement kitchen with navy cabinets and herringbone flooring

Cabinetry and hardware

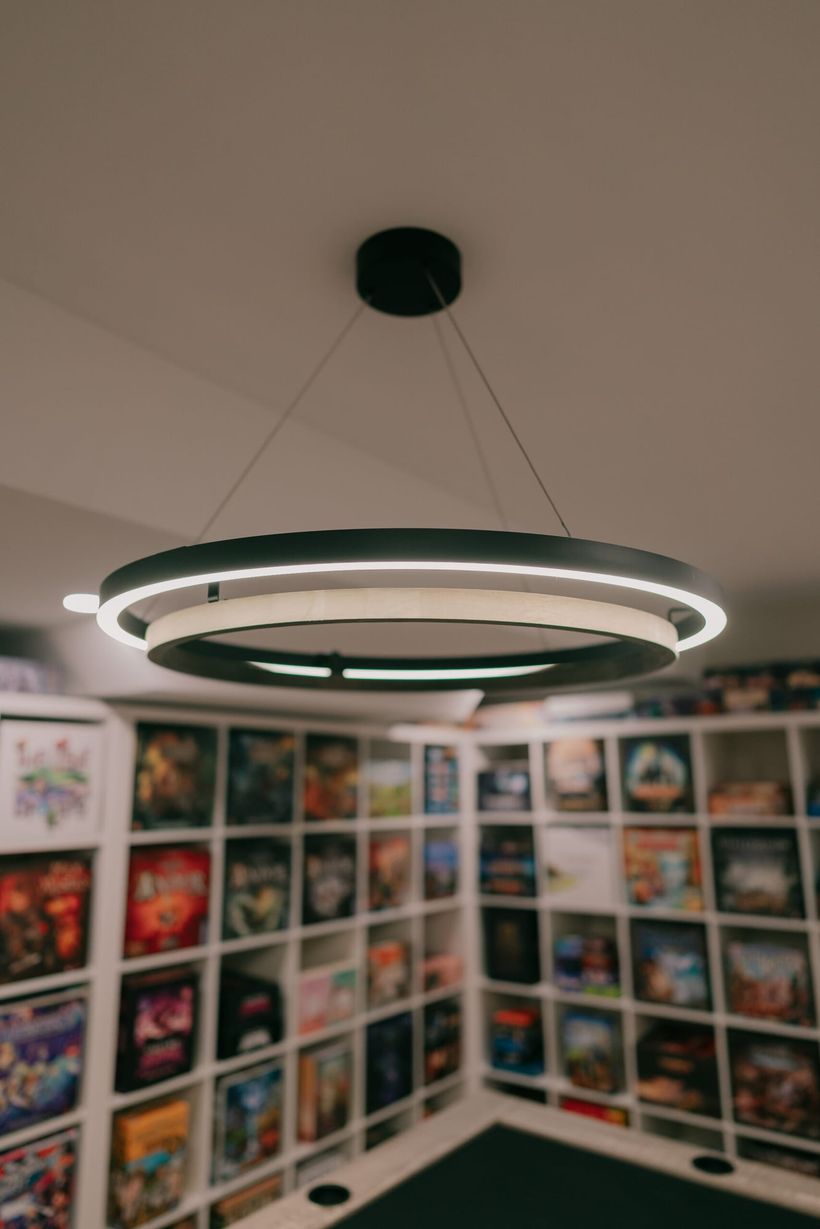
Ring pendant light over a games room lined with board games

Fixtures and lighting

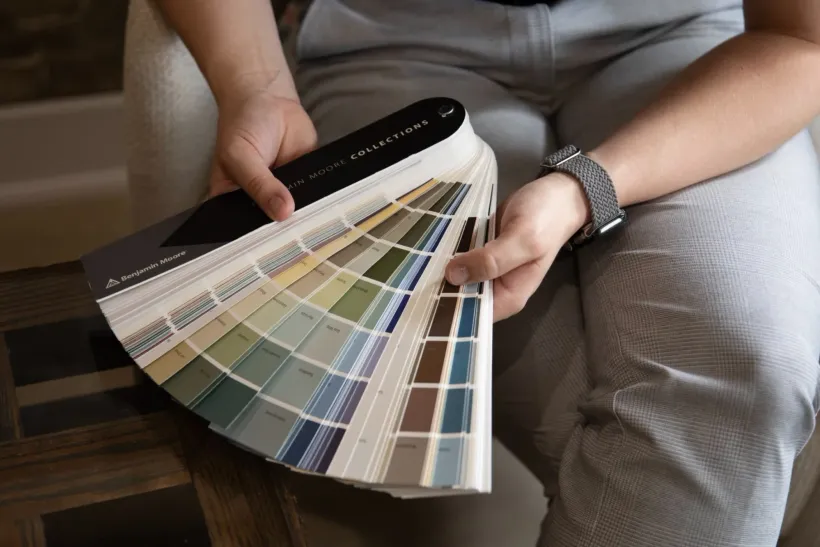
Hands holding an open paint colour fan deck

Colour and Finishes

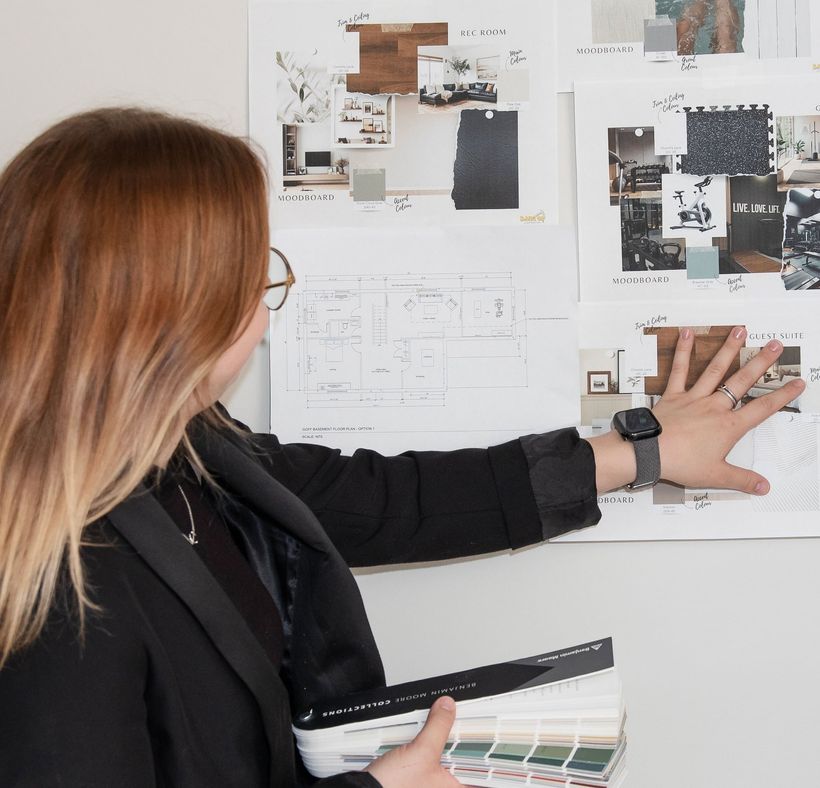
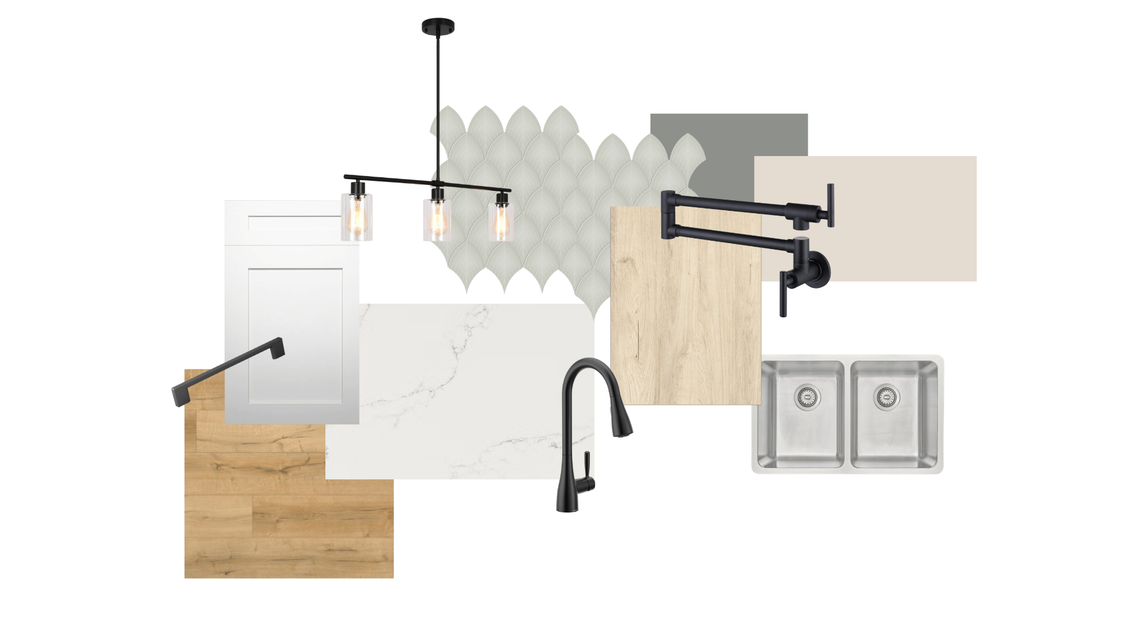
A designer pinning samples to a material board

Material Coordination

Before Construction

Planning Before the Build Starts

Decisions made early keep projects on track. When materials are selected before construction begins, there are no delays waiting on finishes, no last-minute substitutions, and no surprises mid-build. Everything is confirmed, ordered, and ready before the first wall goes up.
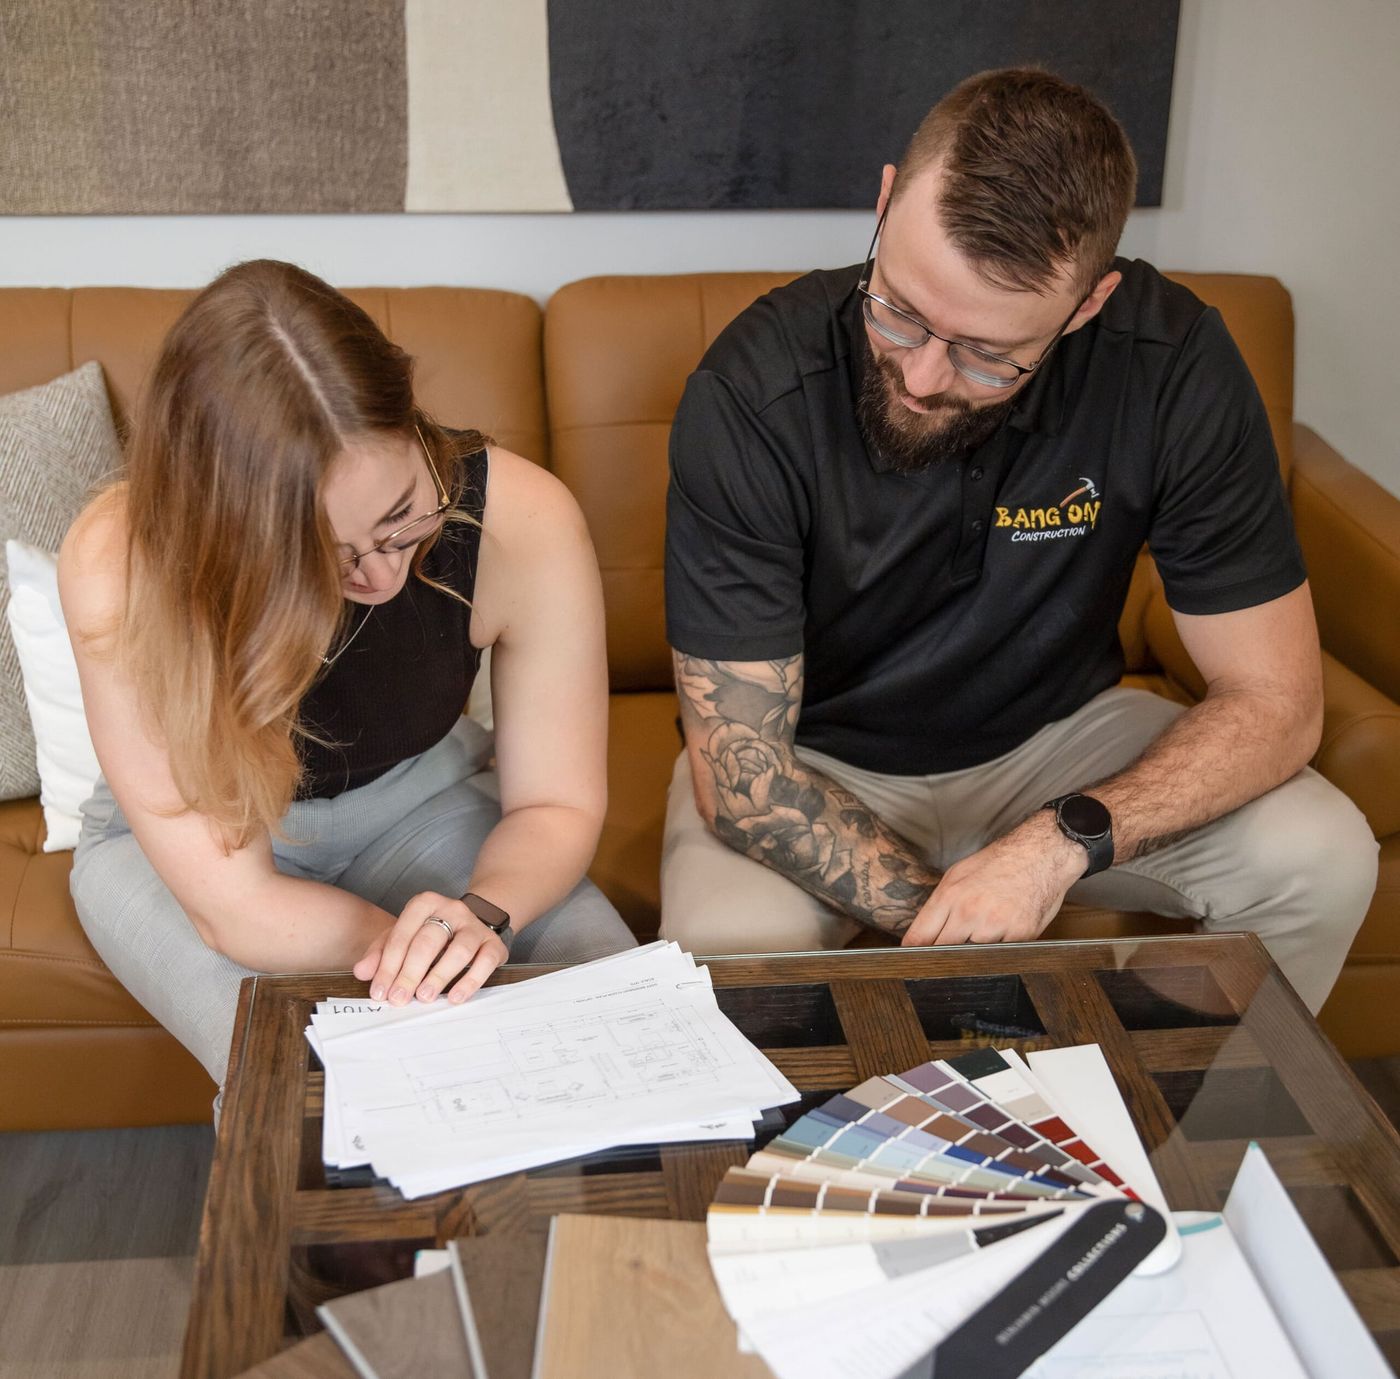
A designer and homeowner reviewing plans and colour samples on a coffee table

Planning Consultation

Personalized

To Your Home, Your Life, Your Budget

Every consultation is one-on-one. We’re not presenting you with a package — we’re building a plan around how you actually use your home, what matters to you, and what you want to spend.

Get a Quote

Design With Confidence

See it Before it's Built

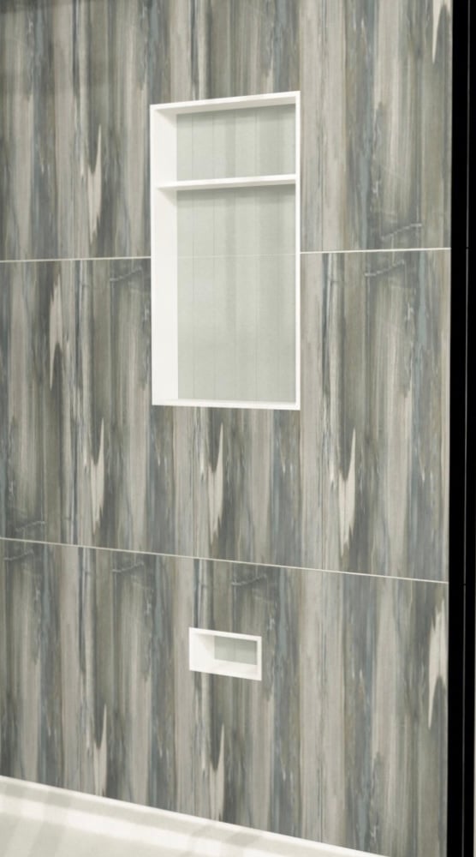
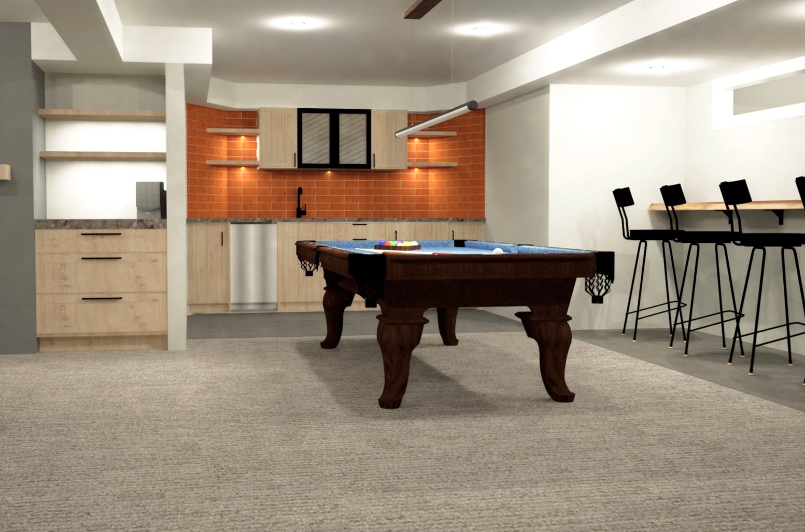
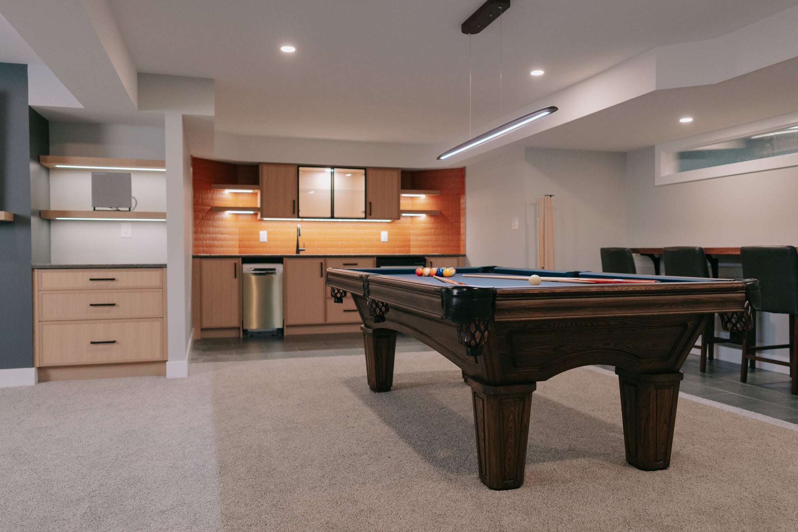
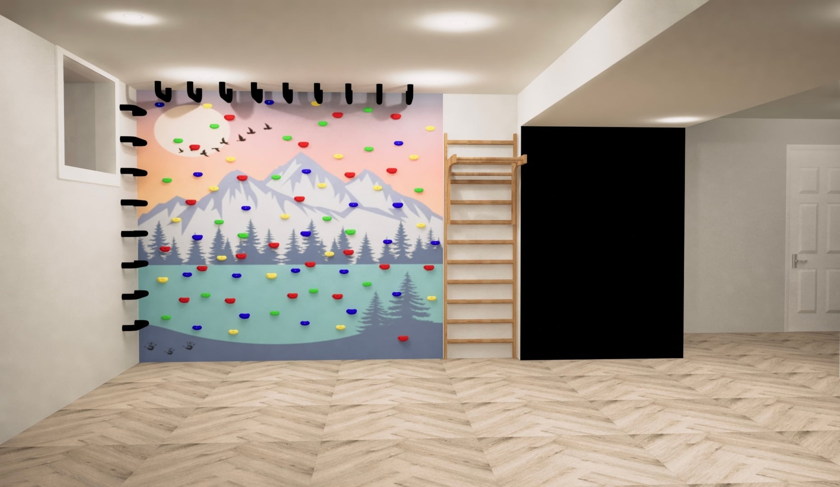
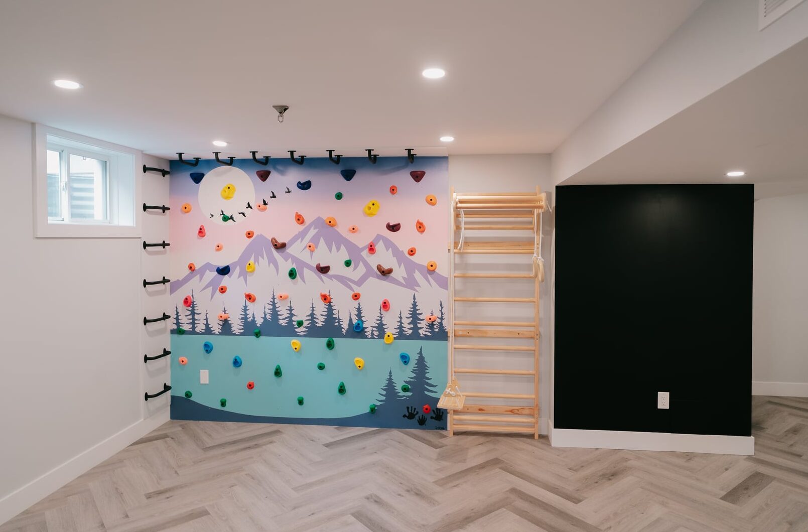
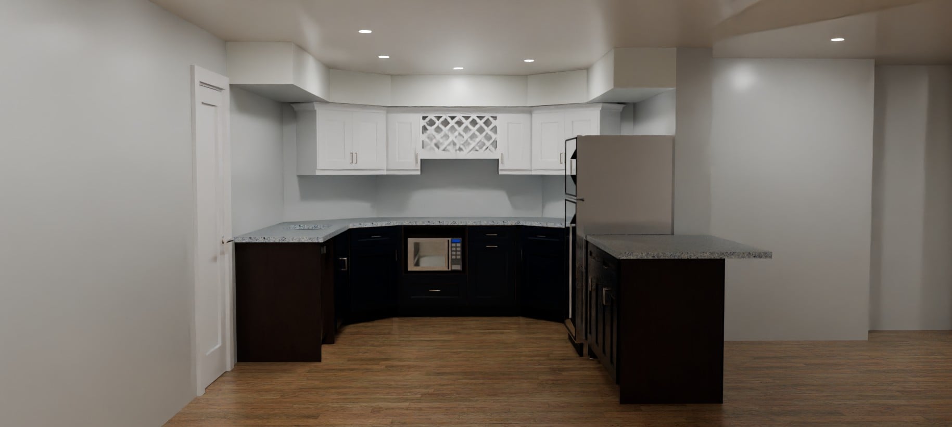
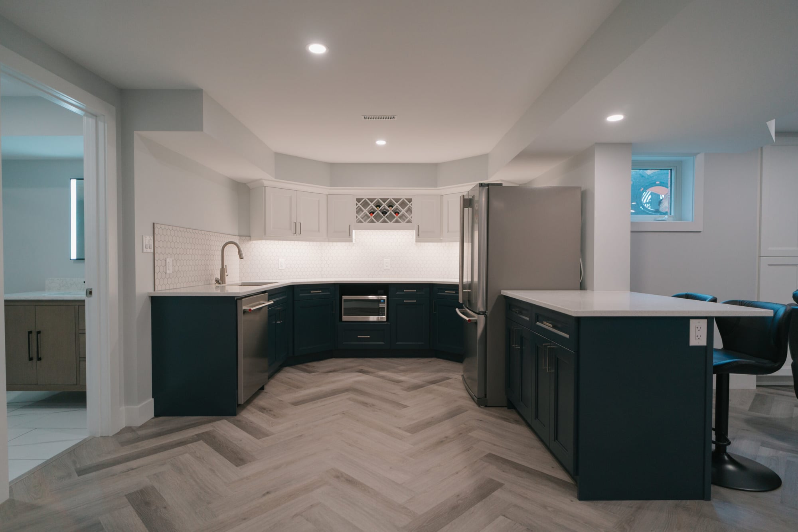
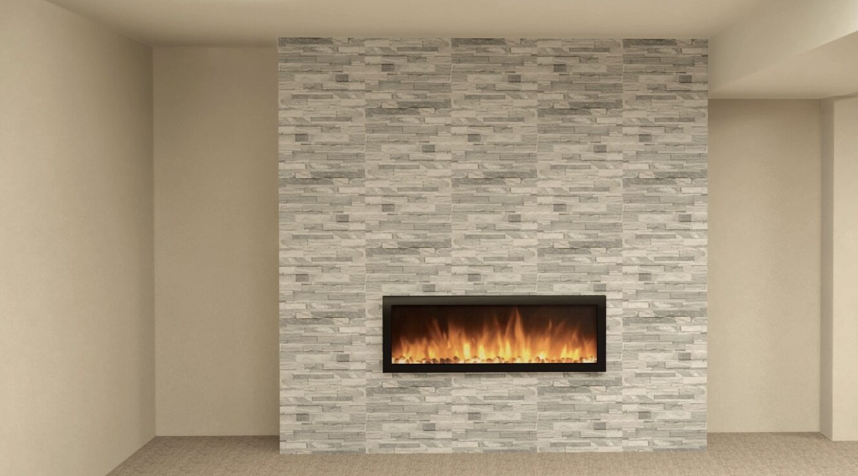
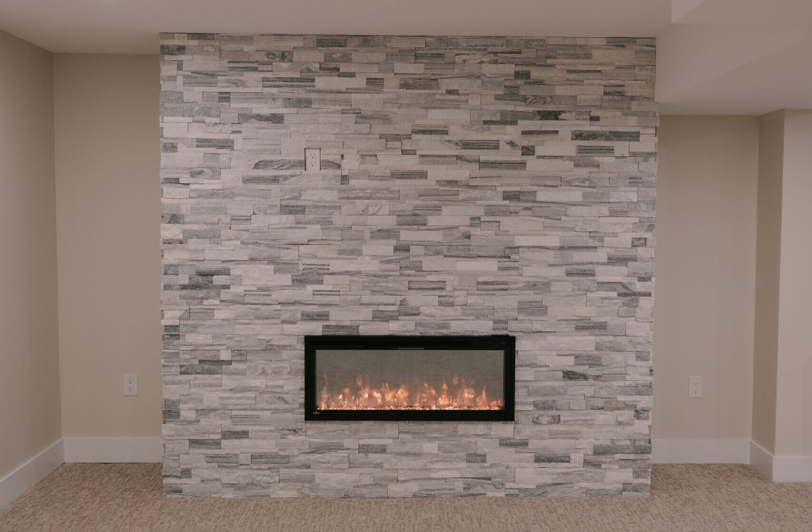
We produce 3D renders of your space before construction begins. You’ll be able to visualize the finished result, make adjustments, and feel confident in every decision before anything gets touched.
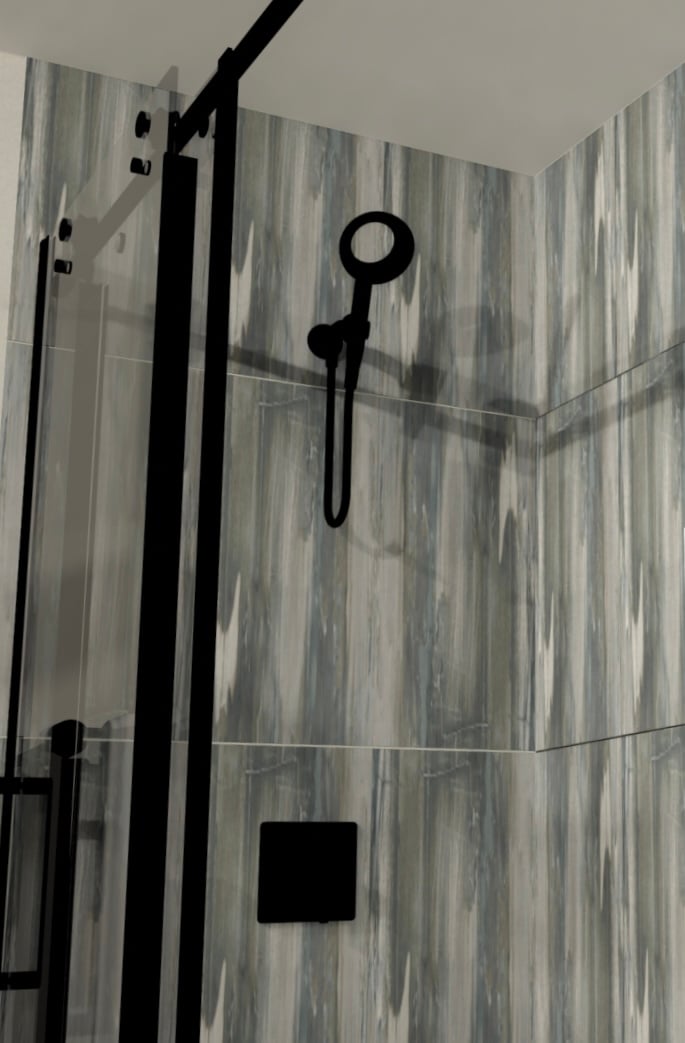
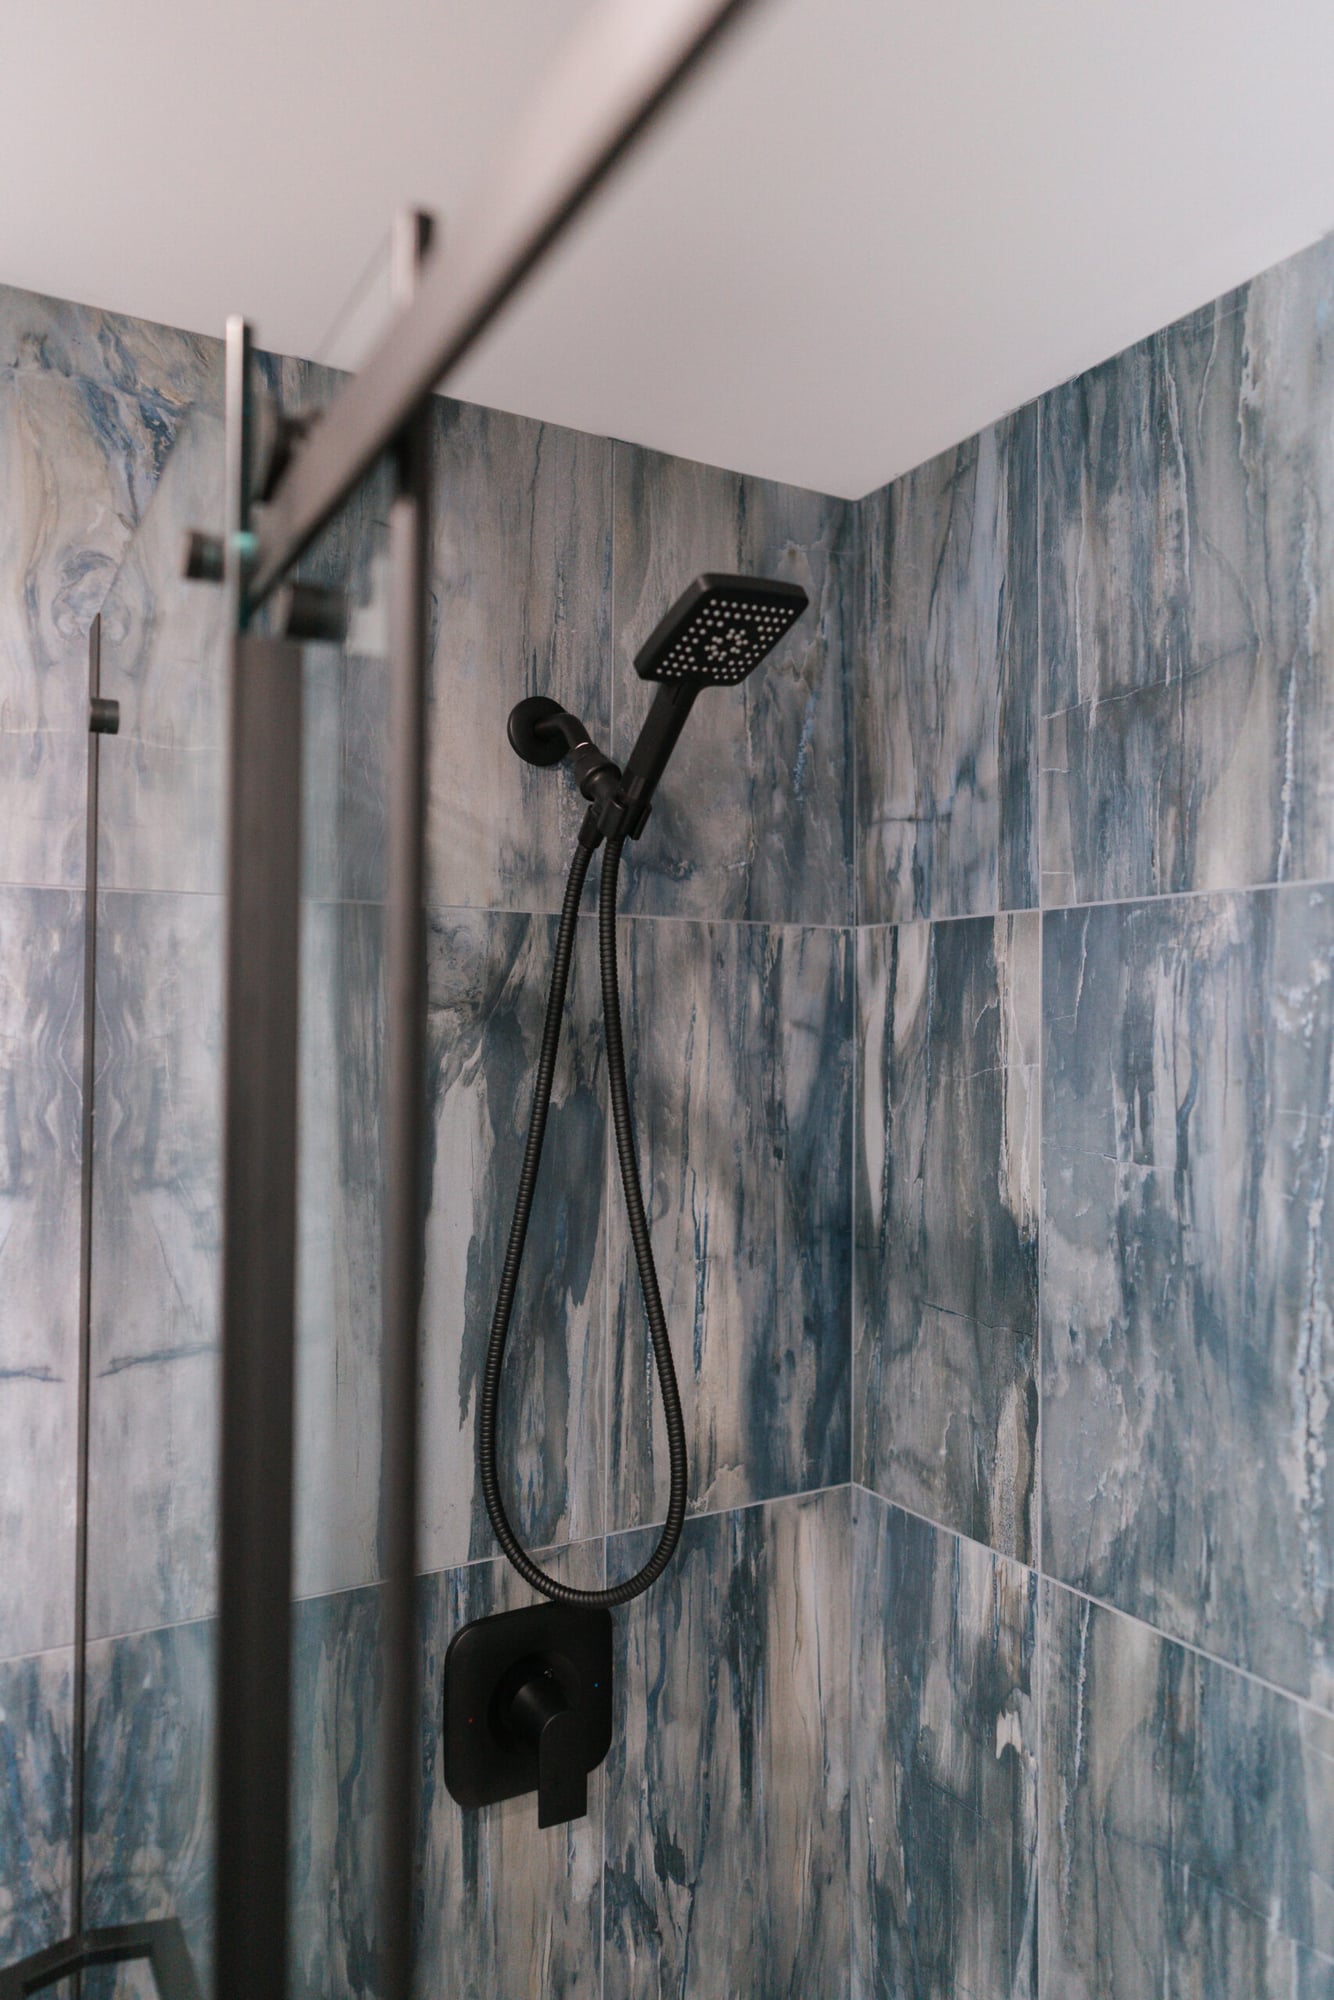
3D render of a walk-in shower with grey-blue tile and a black rain headWalk-in shower with grey-blue tile, a glass door and a black shower head
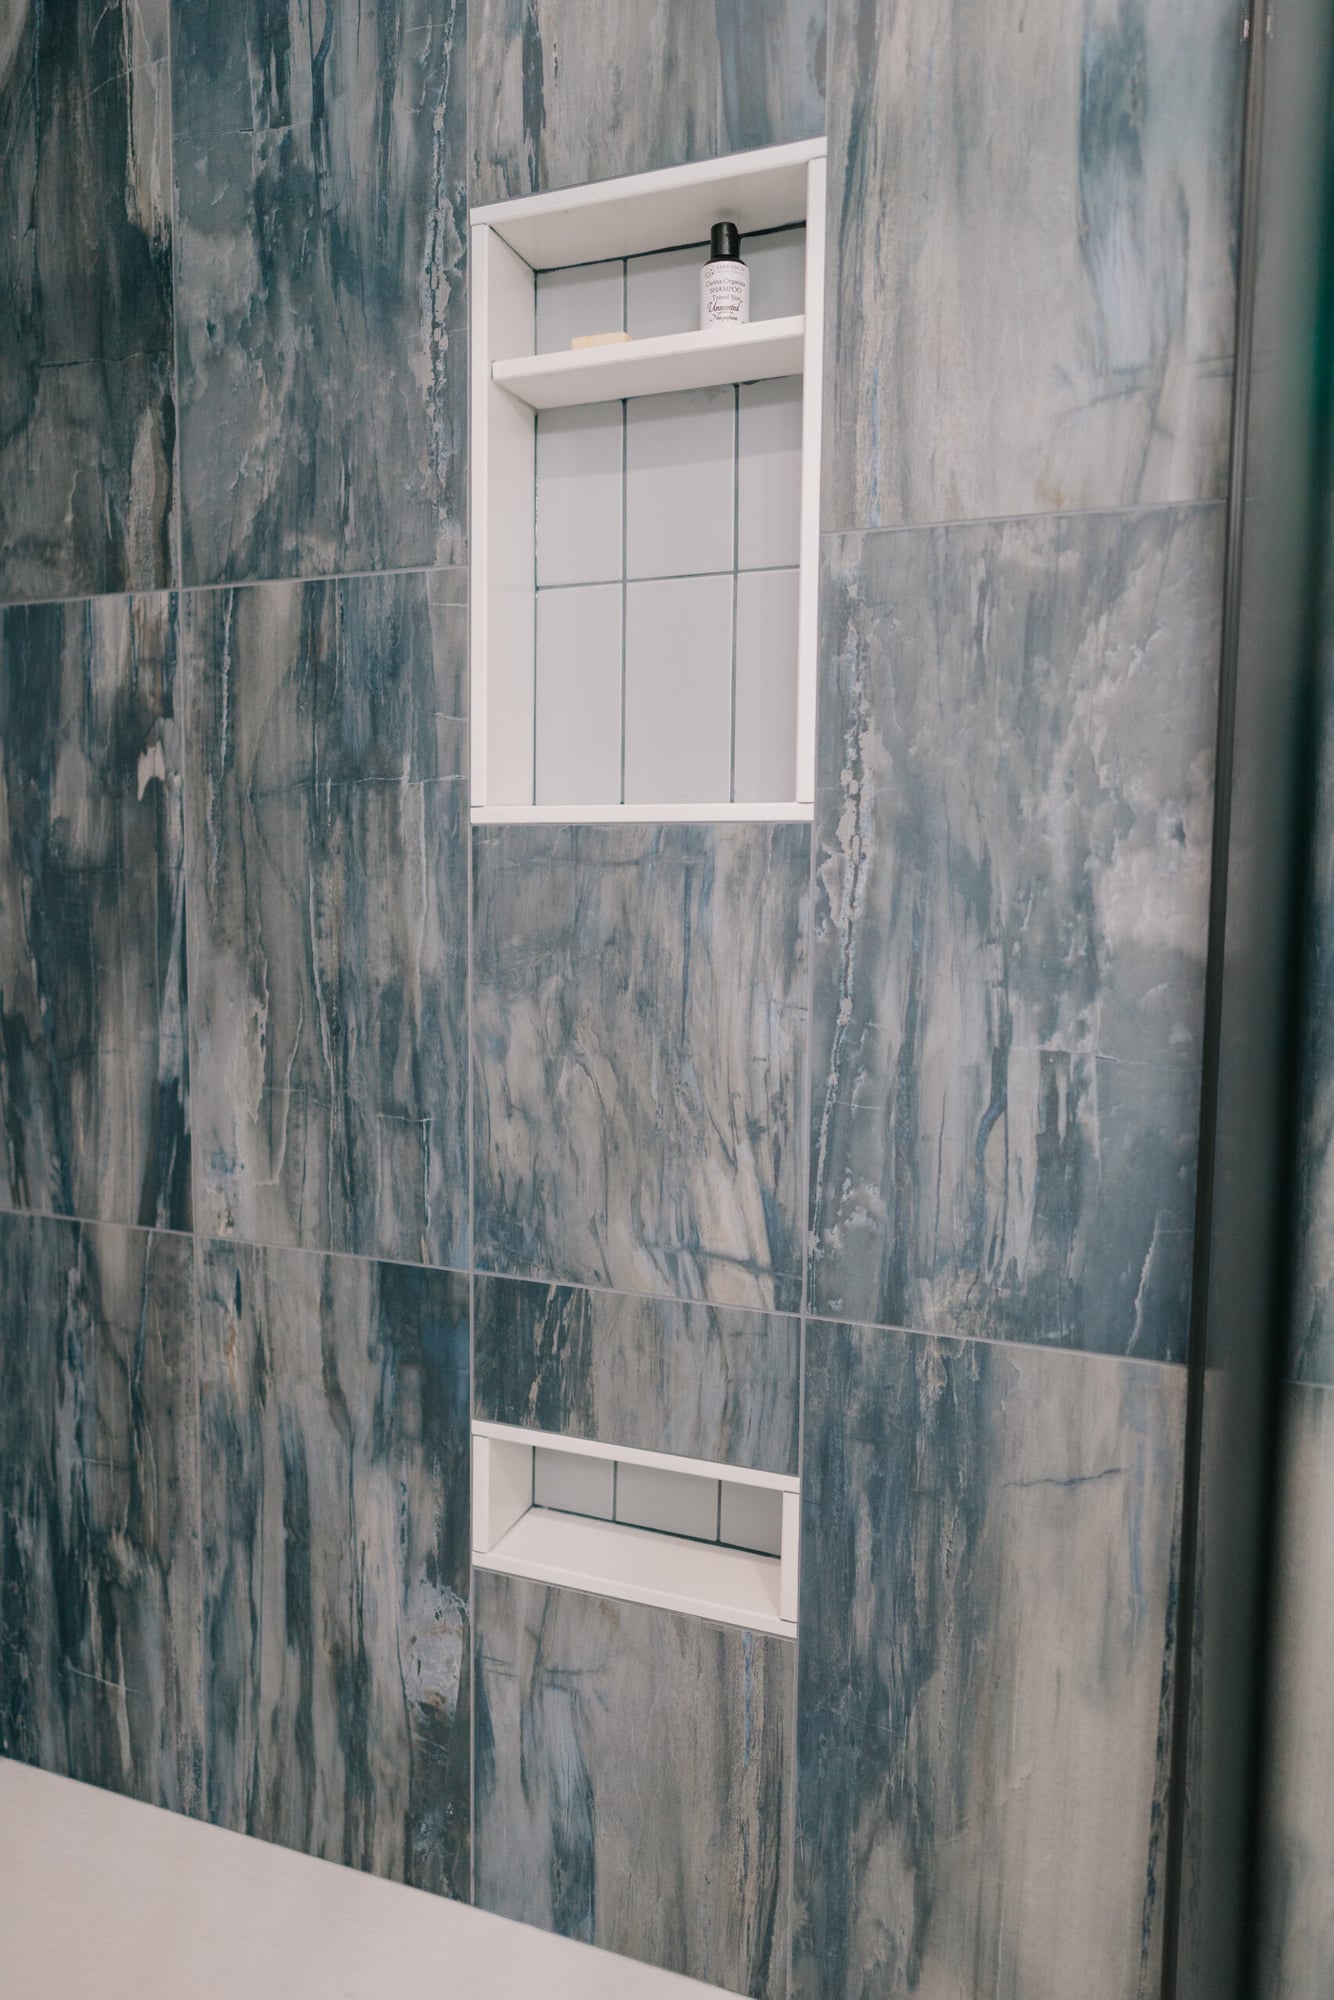
3D render of a tiled shower wall with built-in nichesShower wall in grey-blue tile with two recessed niches
3D render of the Willow Ridge basement: pool table, wet bar with orange backsplash and a bar-height counterFinished basement with a pool table, built-ins and a wet bar
3D render of the Lake Margaret play area with a mountain-mural climbing wallBasement play area with a mountain-mural climbing wall and herringbone floor
3D render of the Lake Margaret basement kitchenette with dark lower cabinetsBasement kitchen with navy cabinets, white quartz and herringbone flooring
3D render of the Field basement: a stacked-stone feature wall with a linear electric fireplaceFinished stacked-stone feature wall with a linear electric fireplace

Book a Free Consultation

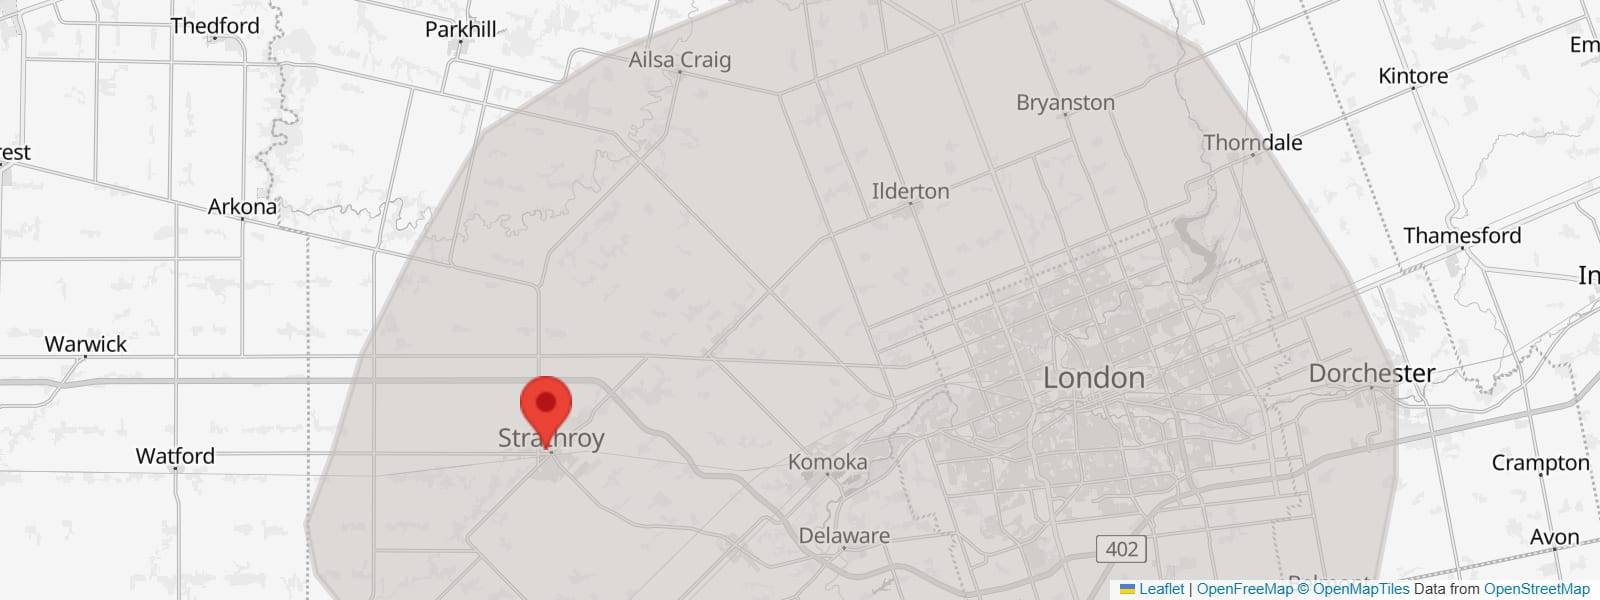
Serving Strathroy, London, Komoka, Mount Brydges, and surrounding Southwest Ontario communities.
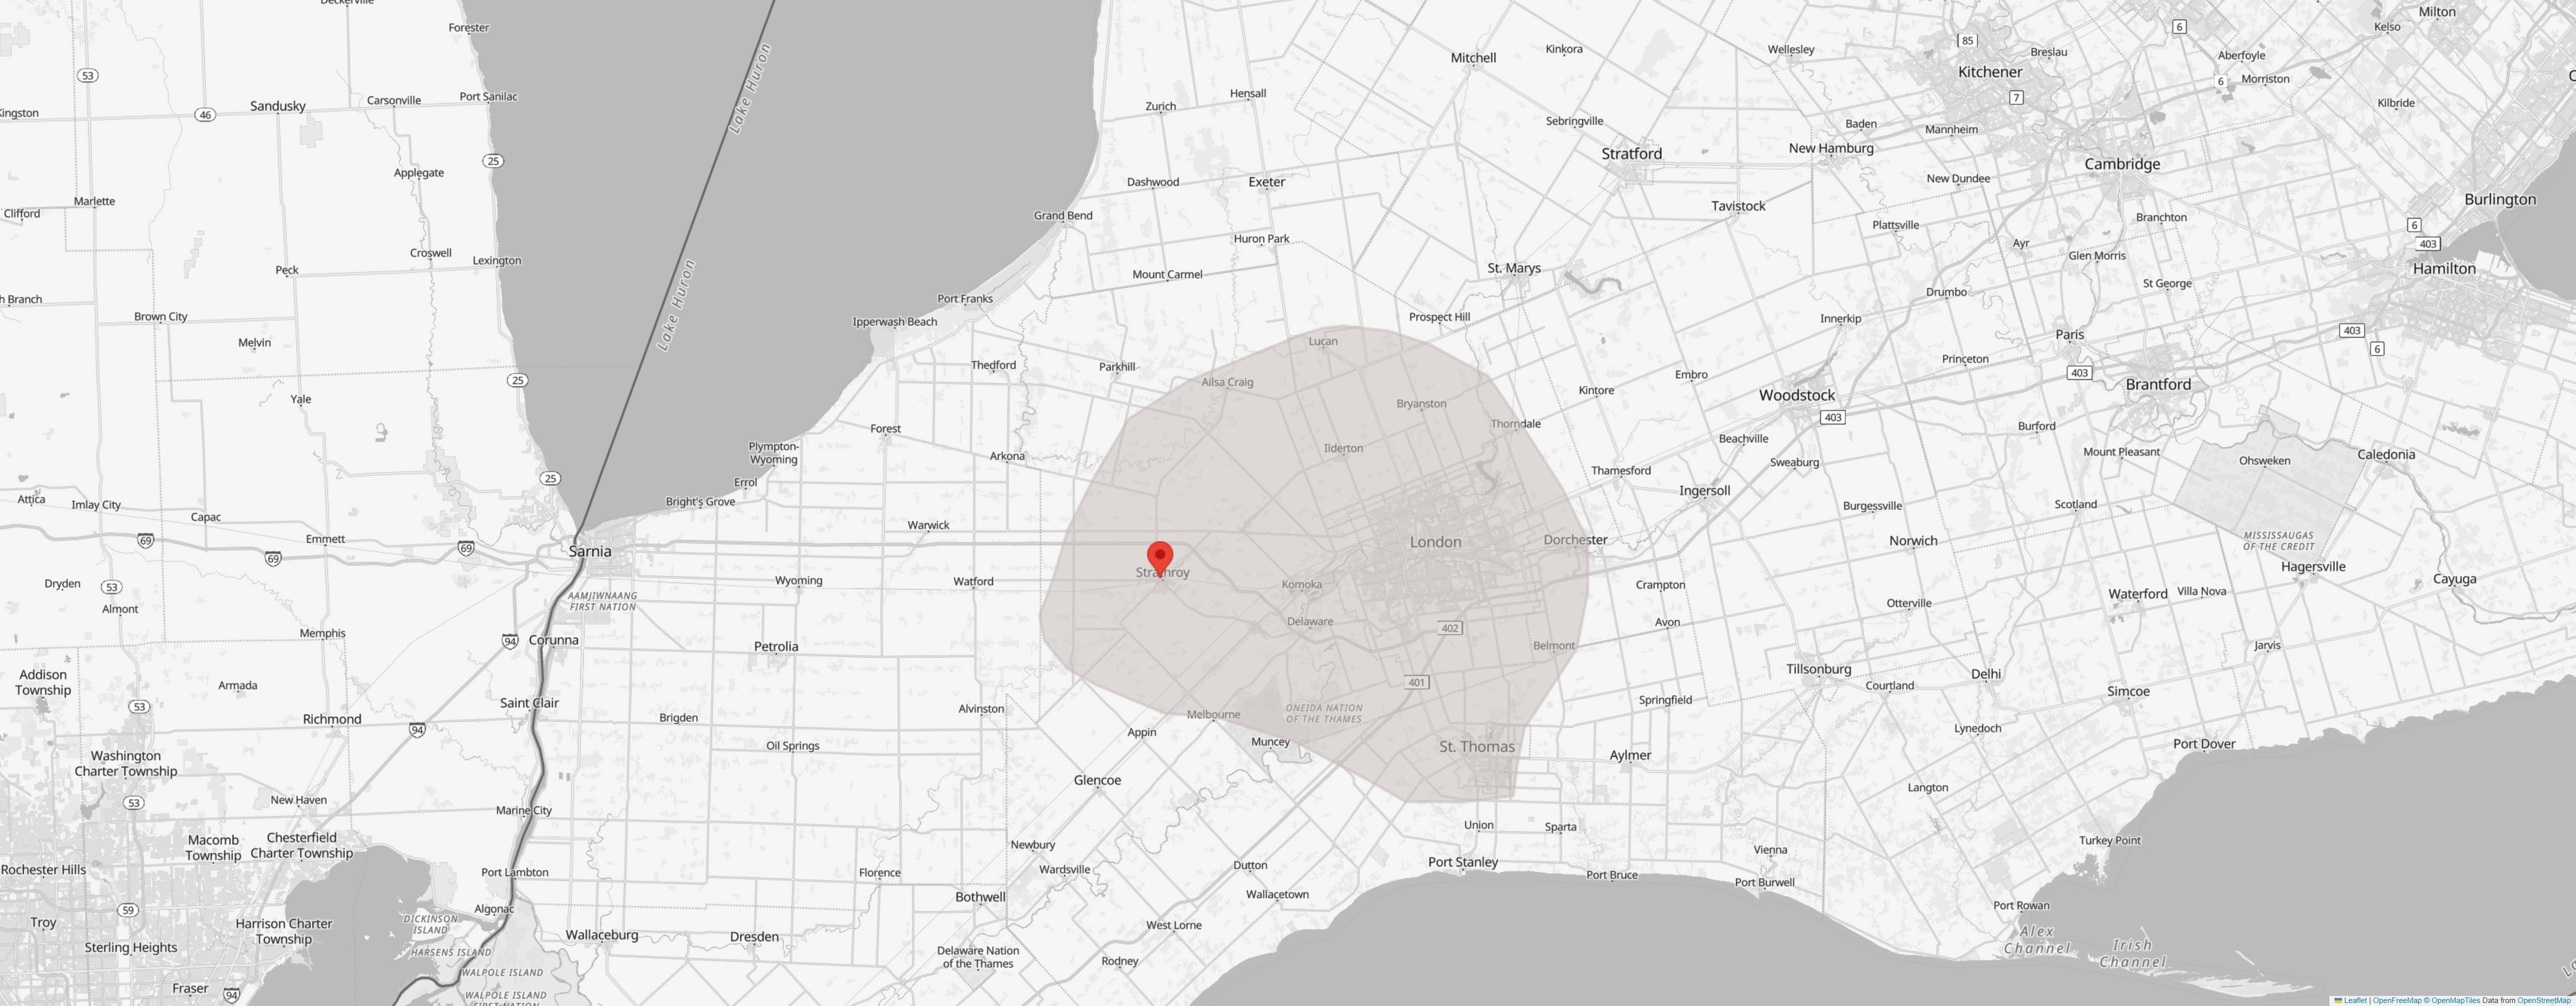
Map of the Bang On Construction service area around Strathroy and London, OntarioMap of the Bang On Construction service area around Strathroy and London, Ontario

Check Us Out On

Social Media

@bangonconstructioninc

Request a Free Quote

Bang On Construction