
Pannell, Strathroy ON
Project Details
Design Lead
Mackenzie Trollope
Lead Carpenter
Erik Rosen
ADU Features
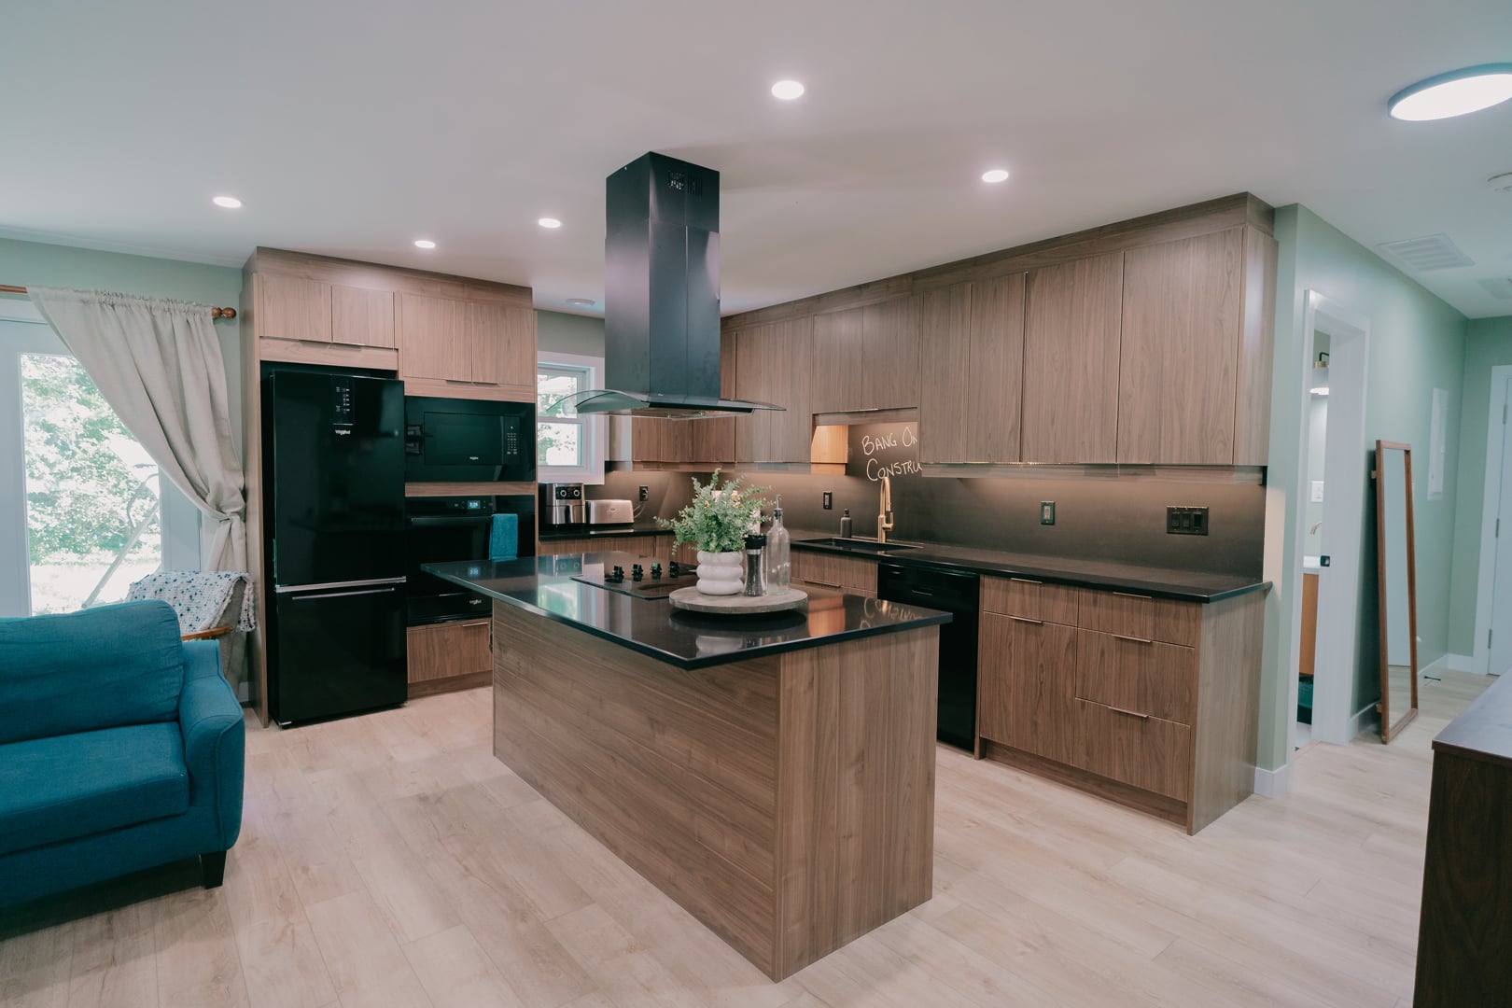
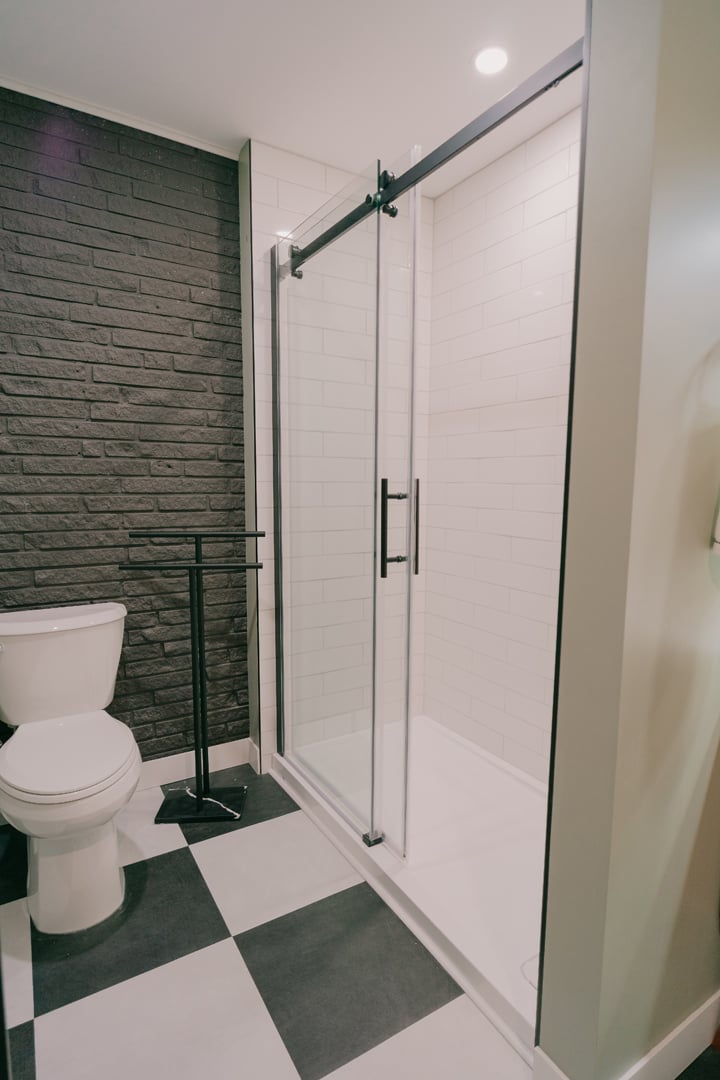
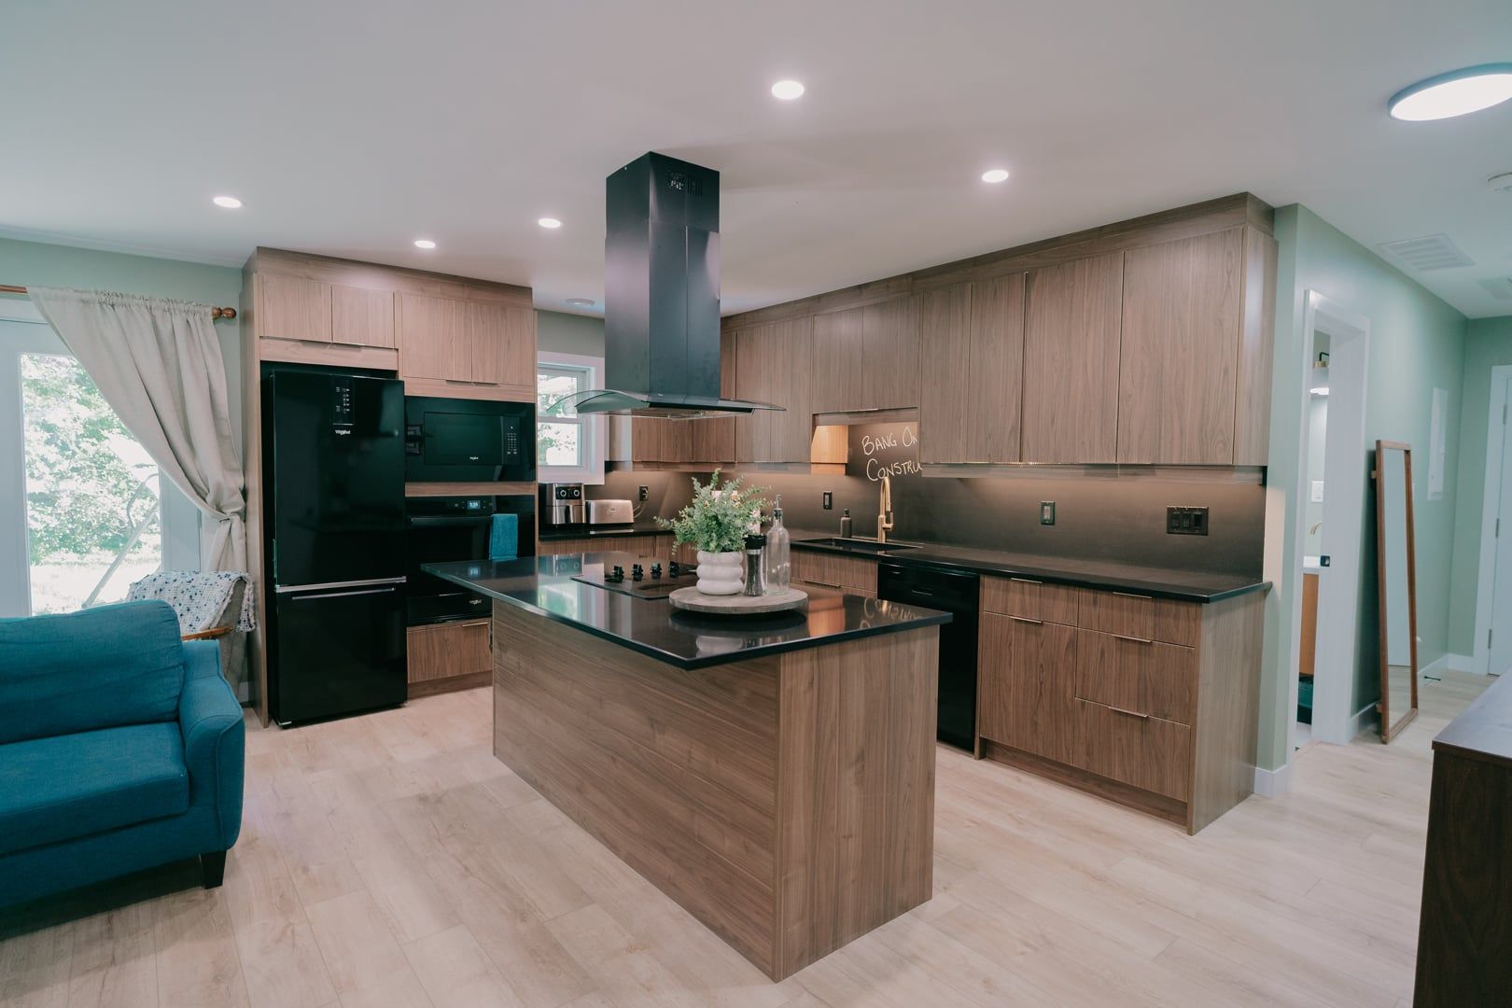
Open Concept Living Area, Midcentury Modern Kitchen, Two Bedrooms, Walk-in Shower, In Unit Washer/Dryer
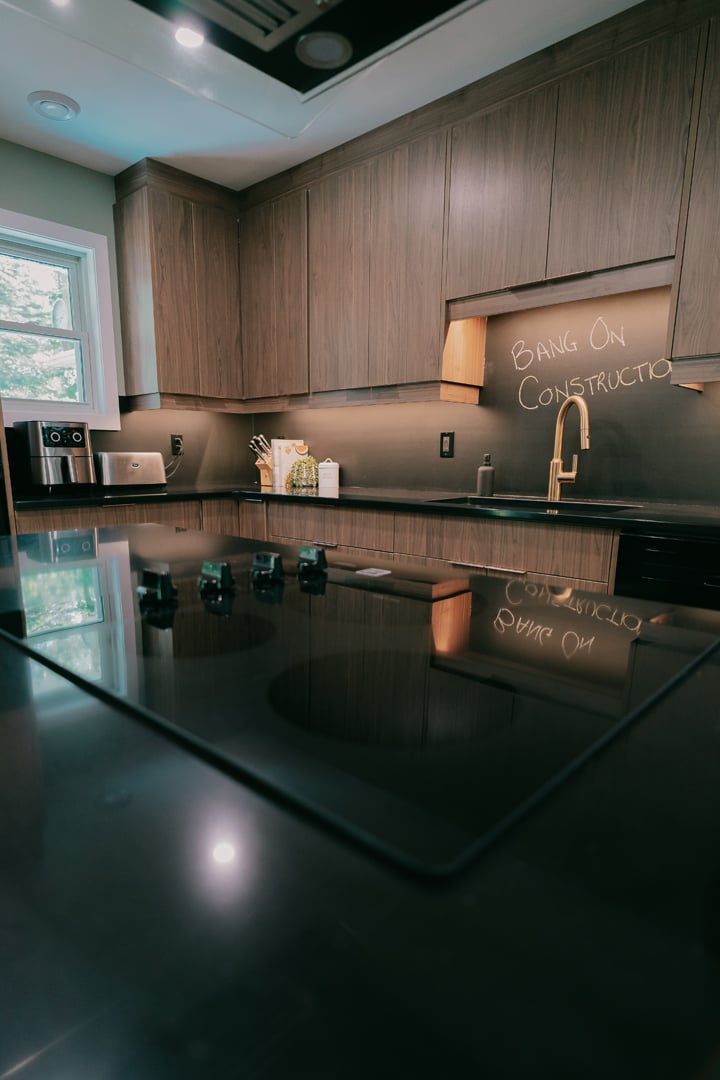
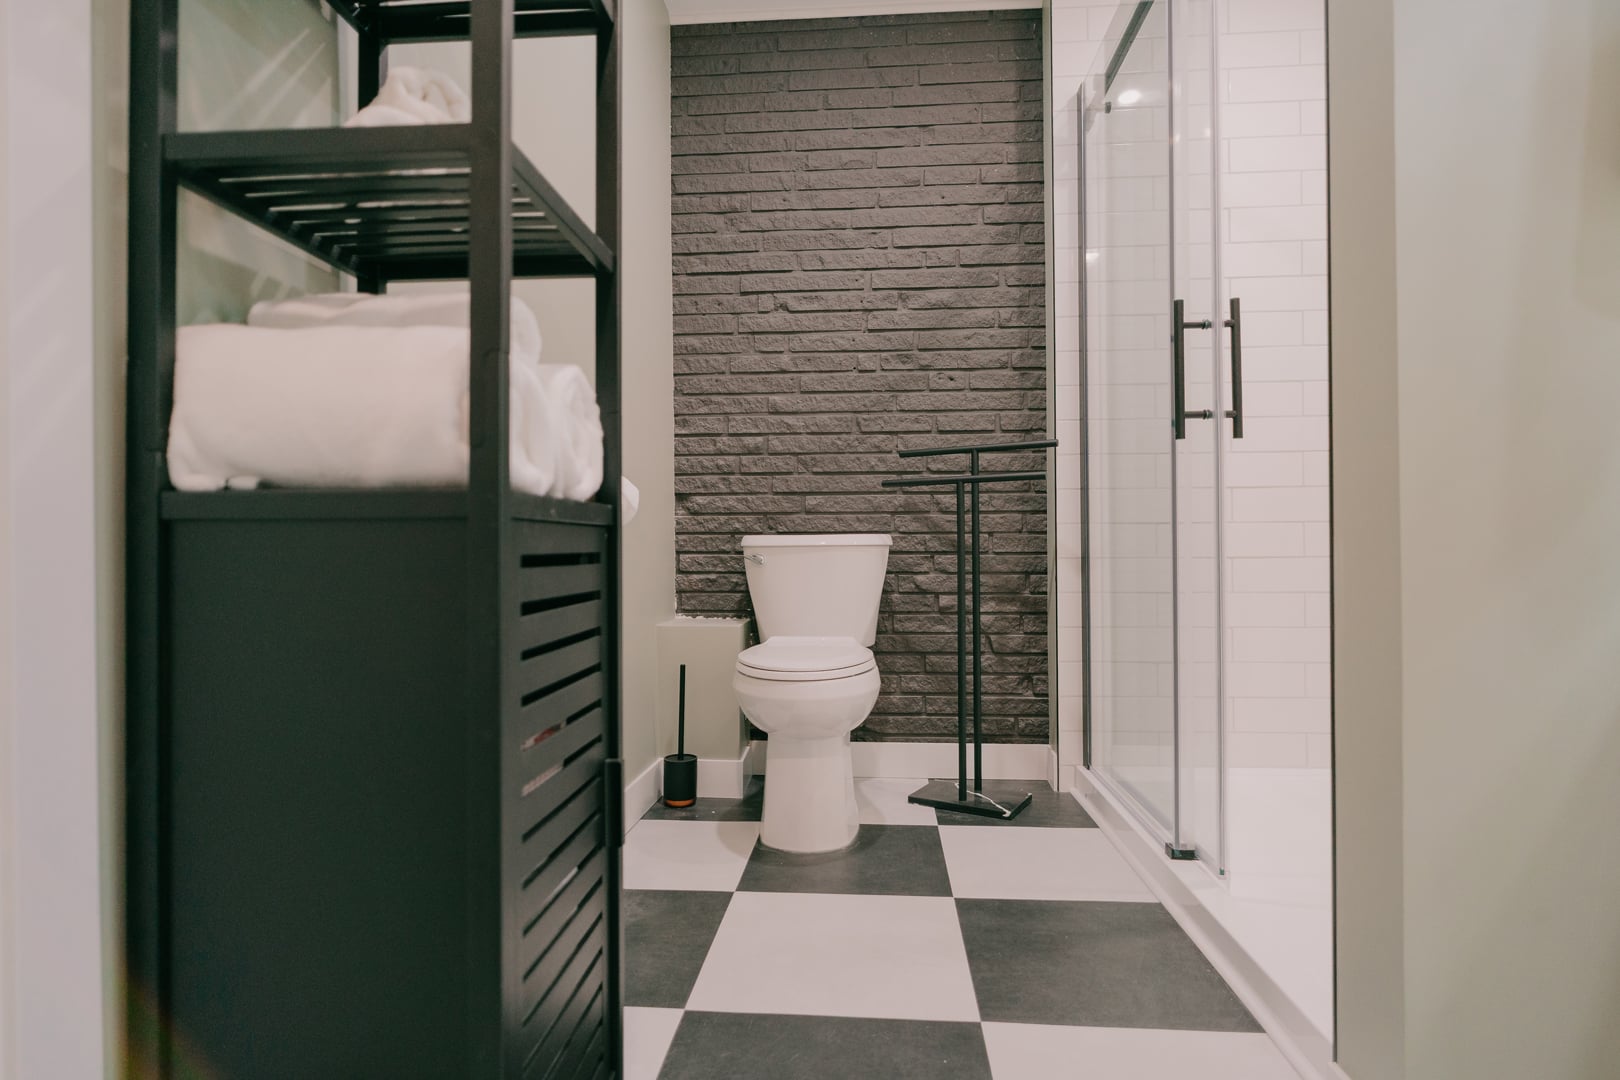
Originally an aging addition that once operated as a chiropractic clinic, the Pannell project was completely reimagined into a bright and functional legal secondary suite. Designed with two bedrooms, one bathroom, in-unit laundry, and a seamless mid-century modern “invisible” kitchen, every inch of the space was carefully considered. Black and white checkered flooring adds personality to the bathroom and foyer, while clever built-in storage keeps the main living area feeling open and organized. A new patio door floods the suite with natural light and creates a strong connection to the outdoor space, and a chalkboard backsplash adds a playful, practical finishing touch. It’s proof that thoughtful design can completely transform an overlooked space.